Products

China Pre-engineered Industrial Steel Buildings Manufacturer

What Are Pre-engineered Industrial Steel Buildings?

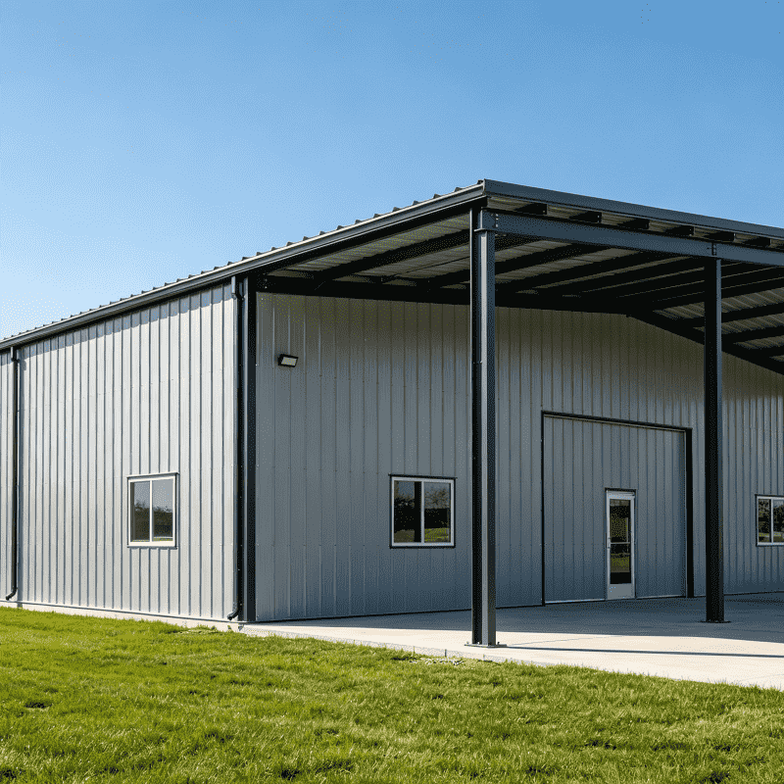
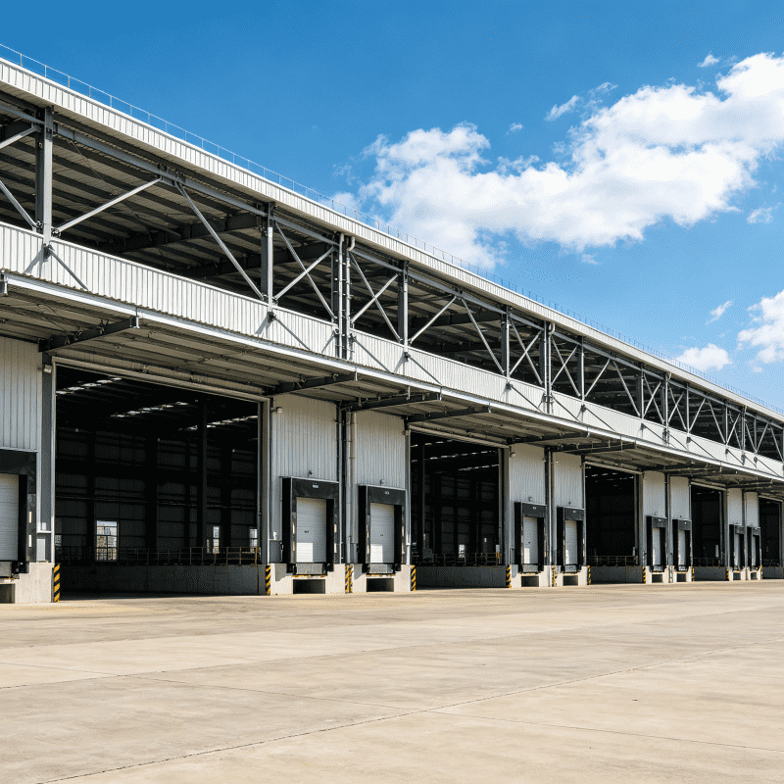
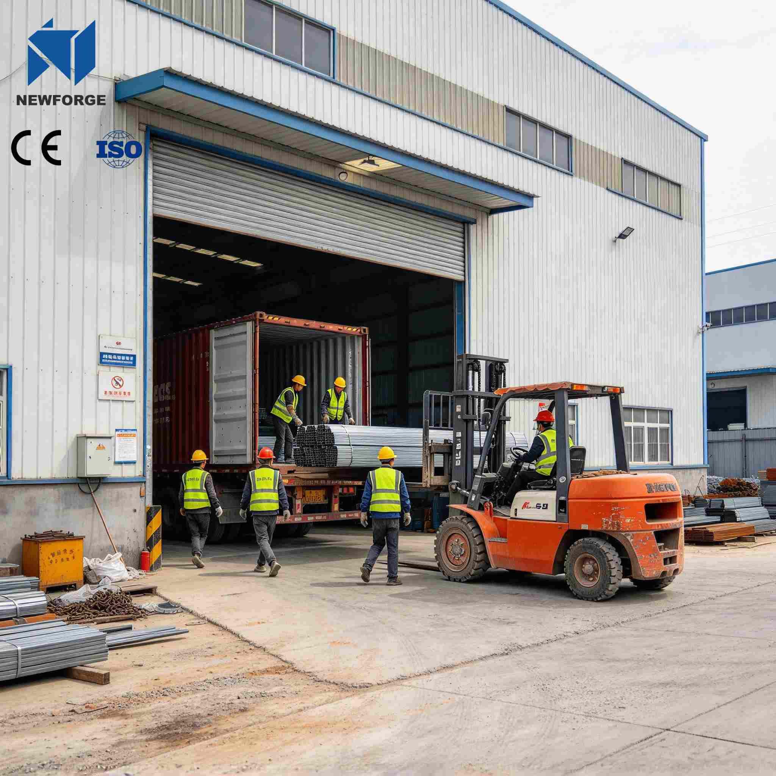
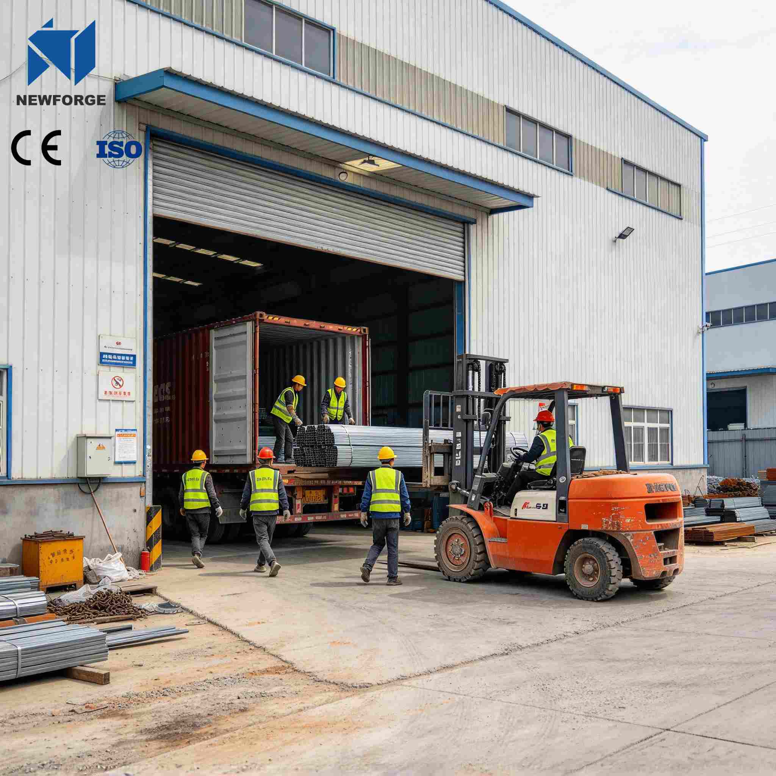
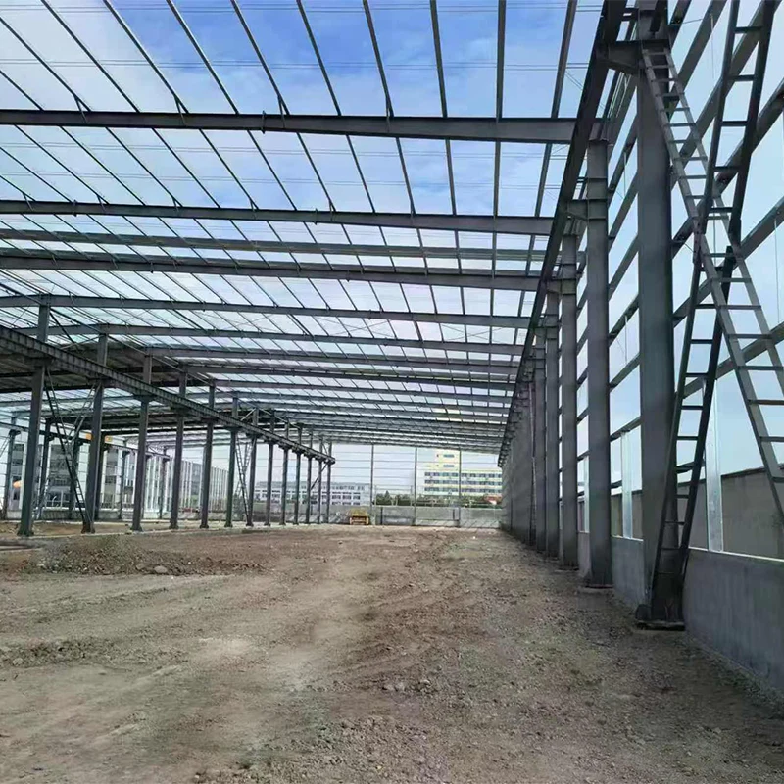
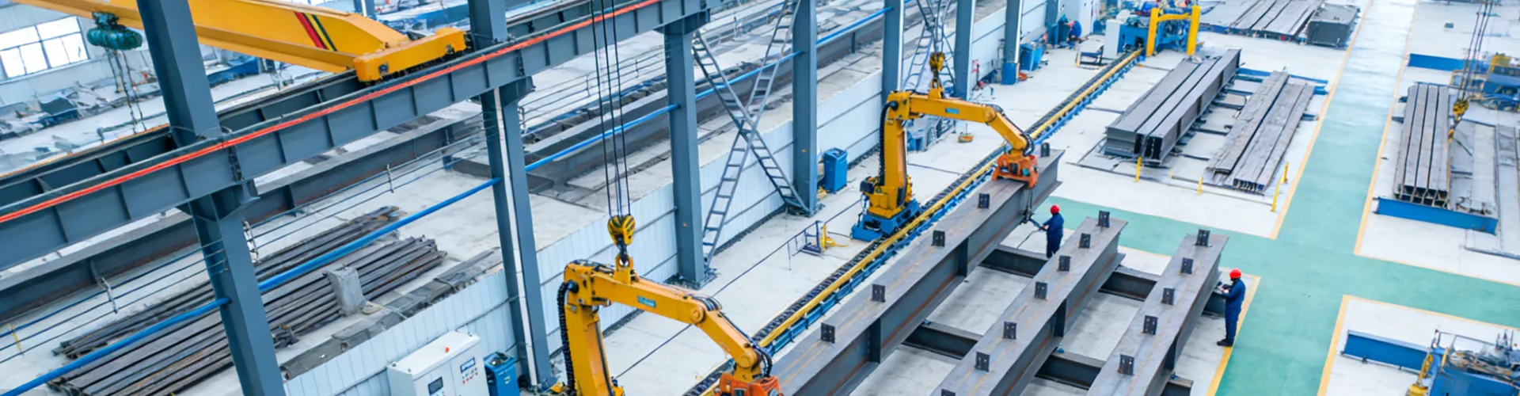
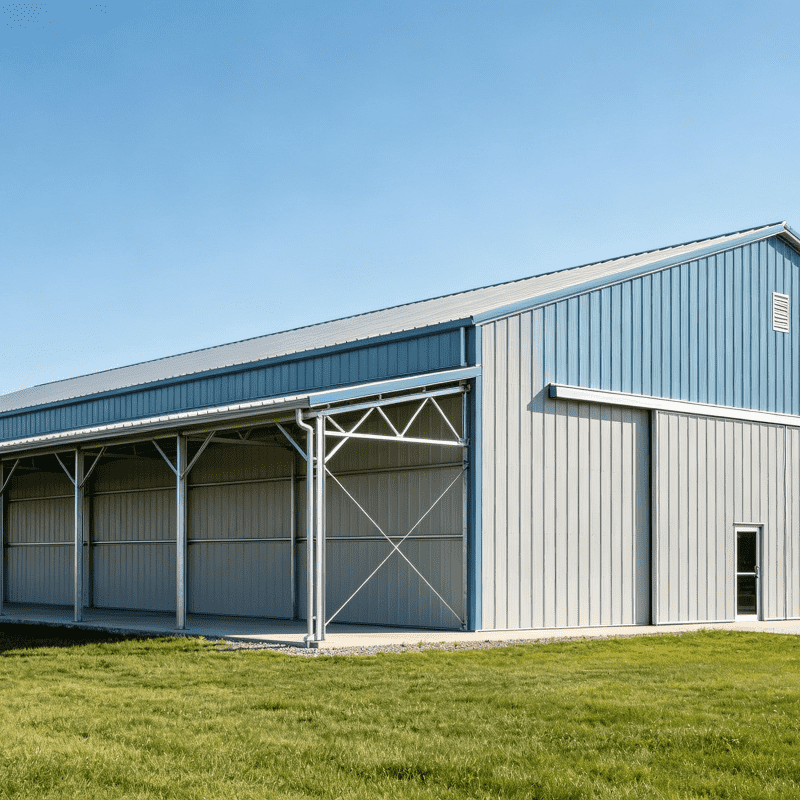
In the modern construction landscape, Pre-engineered Industrial Steel Buildings represent the pinnacle of efficiency, strength, and adaptability. Unlike traditional construction methods that involve on-site fabrication and assembly of disparate materials, a pre-engineered building (PEB) is a system of factory-manufactured structural components designed to fit together precisely with minimal on-site labor. At Newforge, we specialize in delivering these turnkey structural solutions, engineered to meet specific dimensional, load, and usage requirements for a vast array of industrial applications.

The core philosophy behind a Newforge pre-engineered steel building is optimization. Every I-beam, column, roof panel, and fastener is designed using sophisticated computer modeling and engineering software before production even begins. This results in a building that uses materials more efficiently, reduces waste, and significantly accelerates project timelines. From warehouses and manufacturing plants to workshops, aviation hangars, and storage facilities, our buildings provide the clear-span interiors and robust frameworks necessary for industrial operations.

Core Advantages of Choosing Newforge Steel Buildings

Selecting a Newforge pre-engineered steel system offers a multitude of benefits over conventional brick, wood, or concrete structures:

  • Unmatched Speed of Construction: Since primary components are fabricated off-site in a controlled environment, on-site erection is remarkably fast, reducing overall project duration by 30-50%.
  • Cost-Effectiveness: Efficient material usage, reduced labor costs, and shorter construction periods translate to significant overall savings, offering an excellent return on investment.
  • Design Flexibility & Customization: While "pre-engineered," our systems are highly customizable in width, length, height, door/window placements, and interior layouts to suit exact operational needs.
  • Superior Strength and Durability: High-grade steel offers exceptional resistance to forces like wind, snow, seismic activity, and fire, ensuring long-term structural integrity with minimal maintenance.
  • Energy Efficiency Potential: Our buildings can be seamlessly integrated with insulated wall and roof panels, skylights, and cool roof coatings to reduce heating and cooling costs.
  • Low Maintenance: Steel components are often treated with protective coatings (like Galvalume) to resist corrosion, requiring far less upkeep than traditional materials.
  • Future Expansion Ease: The modular nature of PEBs makes them ideal for future lengthwise or sidewise expansion with minimal disruption to ongoing operations.

Frequently Asked Questions (FAQ) About Pre-engineered Industrial Steel Buildings

Q: How long does it take to erect a Newforge pre-engineered steel building?

A: The timeline varies significantly based on the building's size, complexity, and site conditions. However, a general rule is that the on-site erection of a standard-sized building (e.g., 10,000 sq. ft.) can be completed in 4-8 weeks post-foundation readiness. This is considerably faster than traditional construction, which might take 6-12 months for a similar structure. The fabrication of components in our factory occurs concurrently with site preparation, streamlining the entire process.

Q: Are pre-engineered buildings less durable than traditional steel structures?

A: Absolutely not. In fact, they are often more durable. Newforge buildings use high-quality, mill-certified steel designed with precise engineering to meet or exceed all local building codes for wind, snow, and seismic loads. The controlled factory manufacturing ensures consistent quality and strength. The protective coatings applied resist rust and corrosion, leading to a service life that can exceed 40-50 years with basic maintenance.

Q: Can I customize the appearance of my steel building, or do they all look the same?

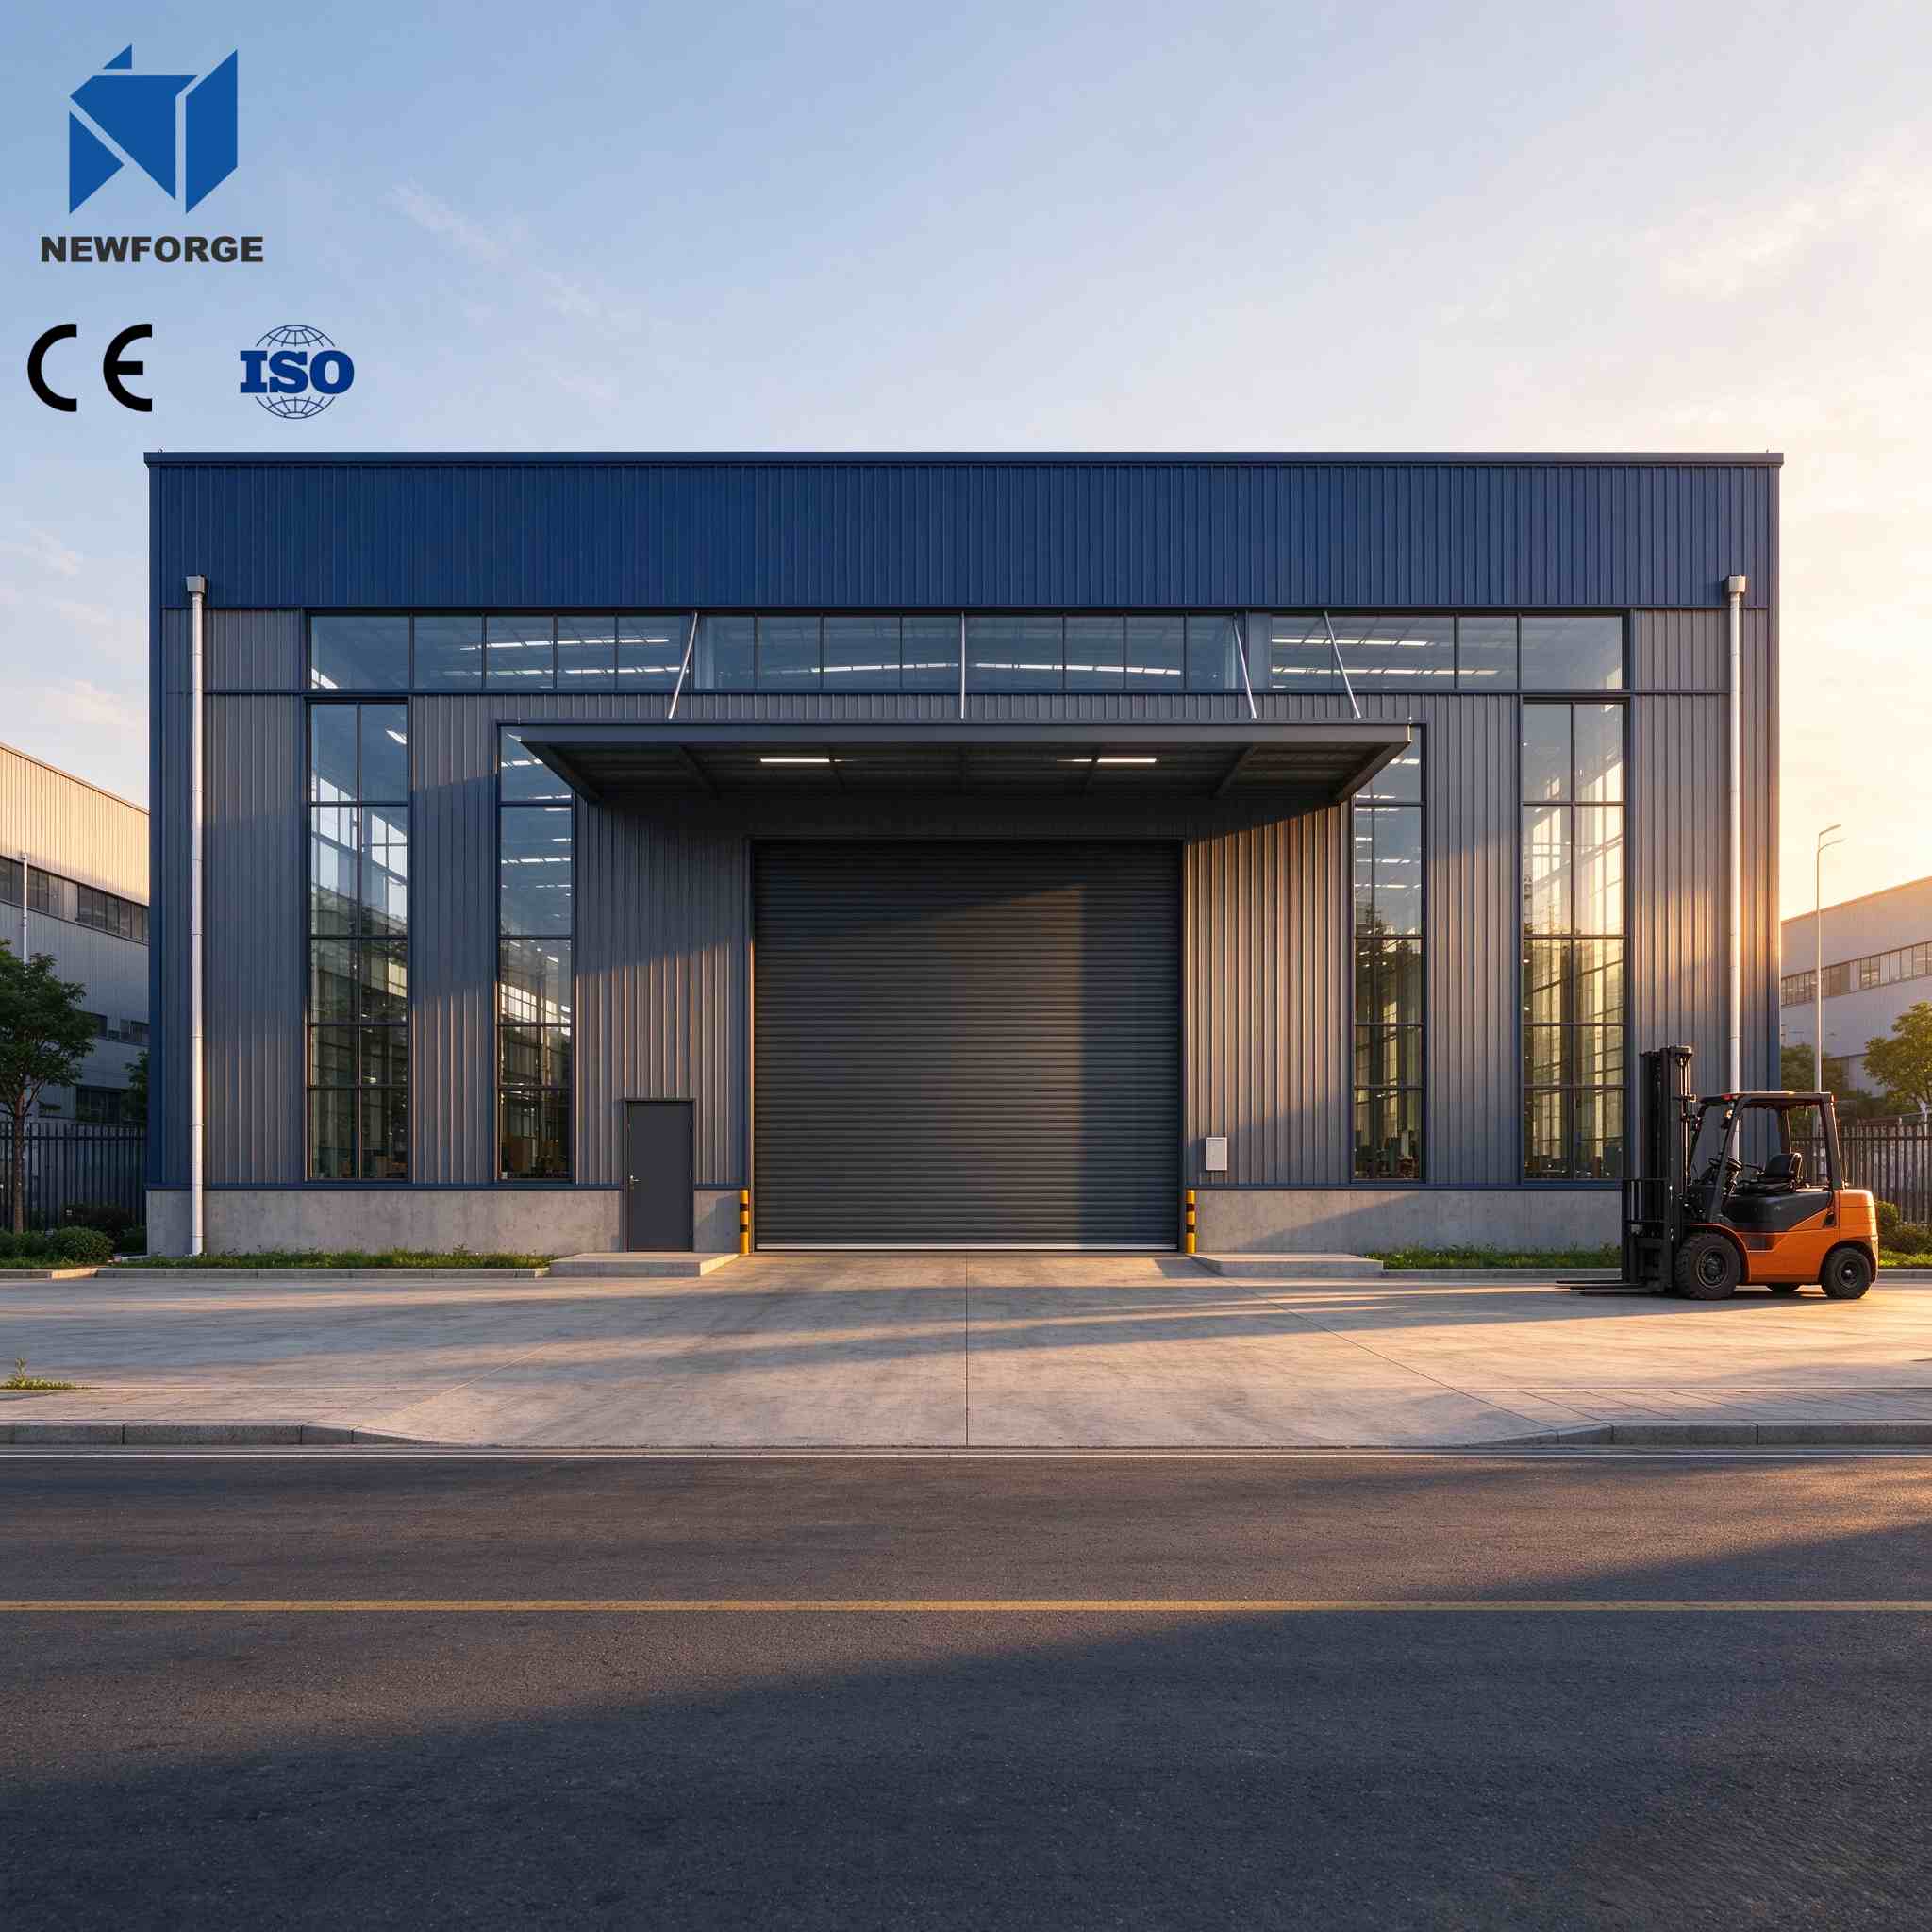
A: Customization is a key strength of the Newforge system. While the primary structure is engineered for efficiency, you have extensive control over the aesthetics and functionality. You can choose from a wide palette of wall and roof panel colors, add masonry wainscoting, incorporate various window and door styles (including glass fronts), and select different roof profiles. Our design team works with you to ensure the building meets both your operational needs and desired architectural appearance.

Q: What kind of foundation is required for a pre-engineered building?

A: Pre-engineered buildings typically require a concrete slab or pier foundation. The specific type (monolithic slab, perimeter footing with slab, deep piers) depends on your local soil conditions, building size, and intended use. Newforge provides detailed anchor bolt setting plans and foundation design recommendations as part of our engineering package. It is crucial that a licensed local contractor prepares the foundation exactly to these specifications to ensure a perfect fit for the steel structure.

Q: How energy-efficient are these metal buildings?

A: Modern pre-engineered steel buildings can be highly energy-efficient. The key is in the insulation system. Newforge offers several advanced insulation options, including rigid board insulation, fiberglass batt blankets, and, most effectively, insulated metal panels (sandwich panels) with polyurethane or PIR cores that provide exceptional R-values. Combined with proper ventilation, reflective roof coatings, and strategically placed skylights for natural light, you can achieve significant savings on heating and cooling costs, making the building comfortable year-round.

Q: What is the typical warranty on a Newforge building?

A: Newforge stands behind the quality of our structures. We typically offer a comprehensive warranty package that includes:
  • Structural Frame Warranty: A 20 to 30-year warranty against defects in materials and workmanship on the primary framing.
  • Cladding Warranty: A 20-year warranty on paint finishes and coatings against peeling, cracking, and chalking (based on specific substrate and paint system).
  • Roof Panel Warranty: Warranty against leakage for a specified period, often 20 years.


View as  
 
Prefab Steel Structure Warehouse Workshop, Metal Frame Industrial Factory Building

Prefab Steel Structure Warehouse Workshop, Metal Frame Industrial Factory Building

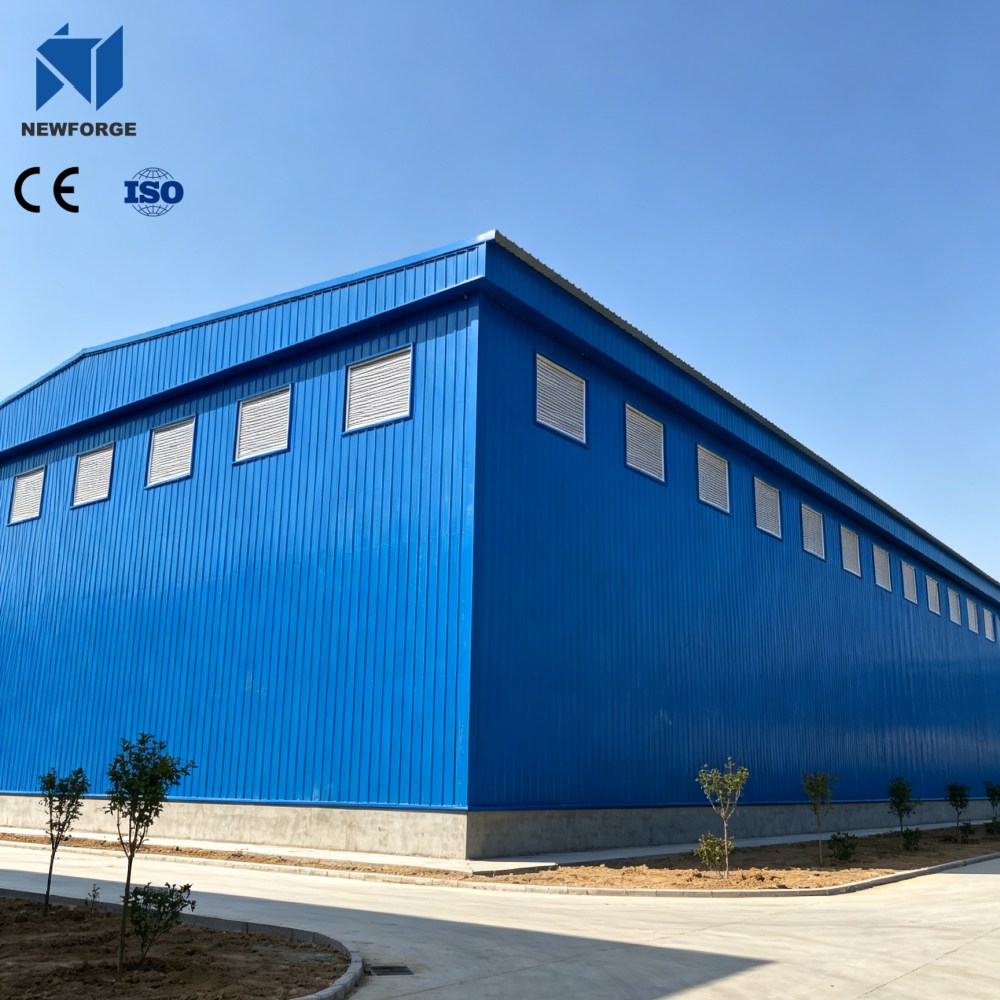
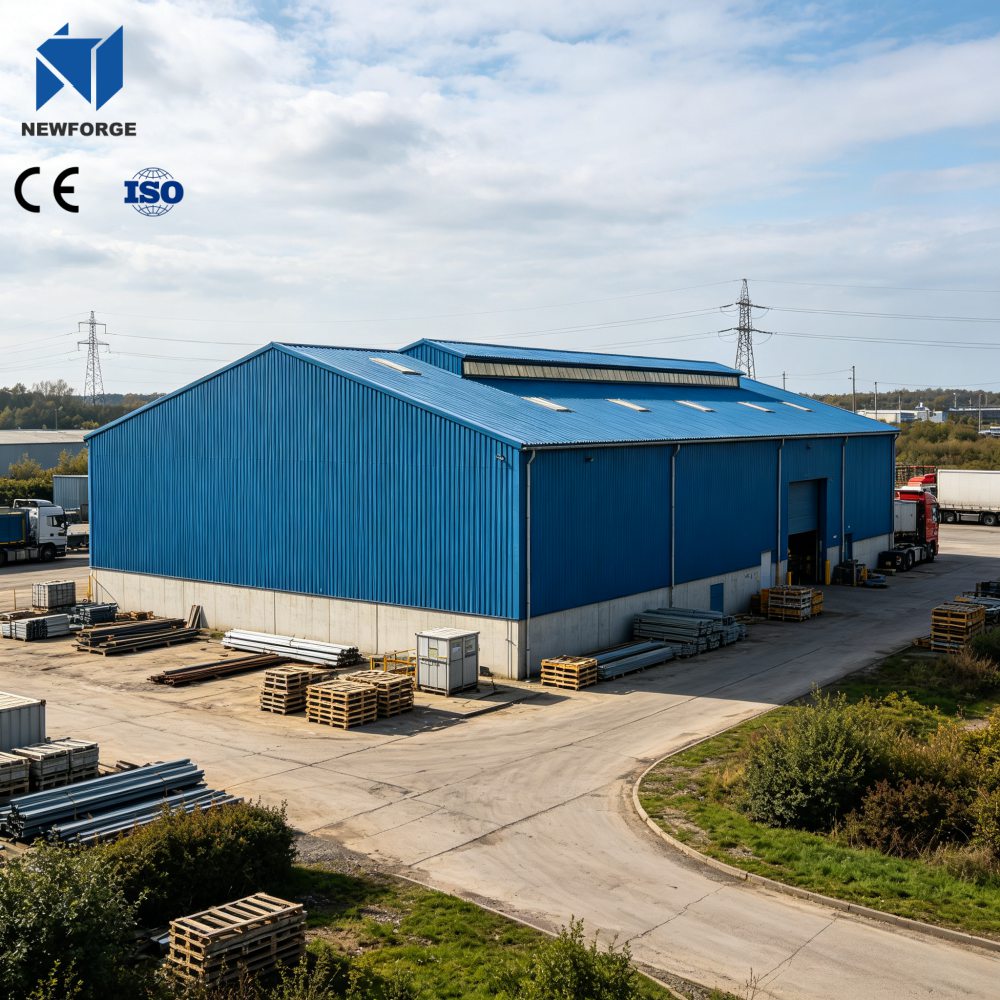
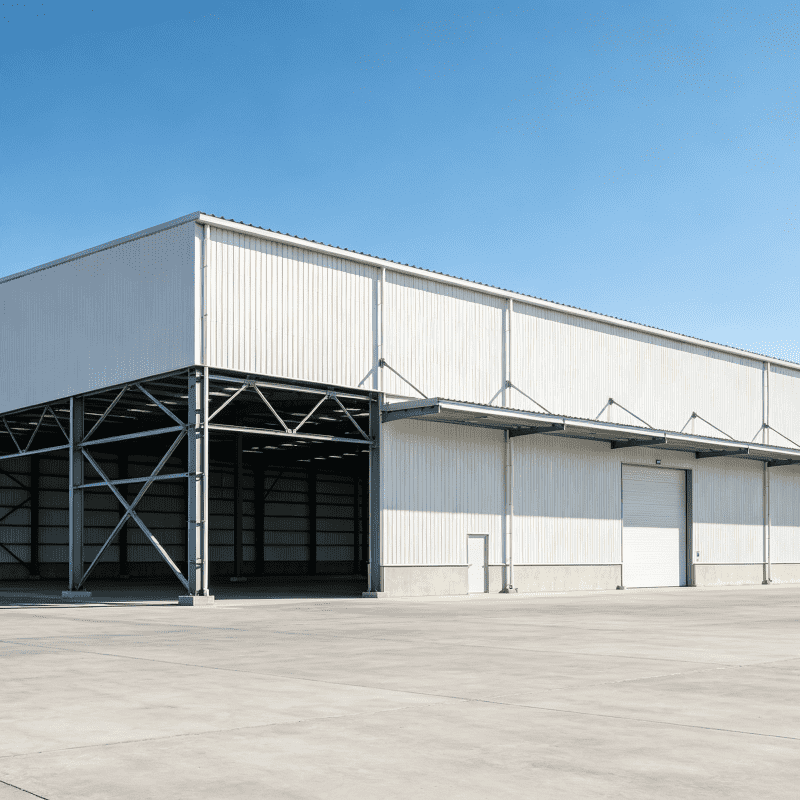
This product is a high-quality prefab steel structure building with sturdy metal frame, widely used as industrial factory, workshop and storage warehouse. Adopting standard Q235B/Q355B steel materials, the building features stable structure, strong windproof, earthquake-resistant and anti-corrosion performance. All components are prefabricated in factory, ensuring fast on-site assembly and greatly saving construction time and cost. Customized size, layout and panel materials are available to meet different industrial and commercial construction requirements.
Economical Prefab Steel Structure Hangar

Economical Prefab Steel Structure Hangar

Our customized steel structure aircraft hangar covers diverse application scenarios: private helicopter parking, jet storage, airport aircraft maintenance, regional aviation base construction. With mature overseas project cooperation cases across South America, Africa and Southeast Asia, our team relies on advanced space truss research technology to optimize large-span stress structure. Own large modern steel workshop, full automatic cutting & welding production lines guarantee stable productivity. Annual sales volume of prefab metal hangars keeps rising, conventional specification components always maintain sufficient inventory, shorten delivery cycle greatly. All hangars adopt high-strength steel materials, wind-resistant and anti-corrosion, customizable sizes to meet global airport construction demands.
Q355B Prefab Steel Structure Workshop Metal Frame Industrial Factory Building Factory Custom Direct

Q355B Prefab Steel Structure Workshop Metal Frame Industrial Factory Building Factory Custom Direct

# Product Summary This custom prefabricated workshop uses Q355B high strength steel frame with stable bearing capacity All components are factory prefabricated for quick bolt assembly on site All sizes can be customized and ventilation fans can be installed for better indoor air circulation Fireproof rock wool sandwich panels for wall and roof are optional with good insulation and waterproof performance Multiple anti rust surface treatments extend the service life This light metal factory building meets international standards and is easy to dismantle and relocate for industrial production and storage use
Factory Direct Q355B Hot Rolled H Beam Steel Beam for Building Construction Support

Factory Direct Q355B Hot Rolled H Beam Steel Beam for Building Construction Support

# Product Summary Our Q355B hot rolled H beam is high strength structural steel for building construction support Made of standard Q355B carbon steel the beam features stable mechanical property strong load bearing capacity and uniform structure The surface can be customized with galvanized treatment for anti rust and anti corrosion We supply various sizes and specifications and accept custom sizes as project demands As direct factory supplier we conduct strict quality inspection for every batch All H beams are widely used in factory warehouse bridge high rise building and other engineering support projects with competitive wholesale price and stable delivery time
OEM Custom Galvanized Q355B Prefabricated Steel Structure Warehouse for Industrial Workshop Wholesale

OEM Custom Galvanized Q355B Prefabricated Steel Structure Warehouse for Industrial Workshop Wholesale

This product is a prefabricated steel structure warehouse made of high quality Q355B steel material All main steel components adopt hot dipped galvanized treatment to achieve excellent rust resistance corrosion resistance and long service life The whole building features stable structure high bearing capacity and good weather resistance suitable for various industrial environments Adopting standardized factory prefabrication and bolted connection design this steel warehouse greatly reduces on site installation time and construction cost We support full OEM and ODM customization including size layout door and window design and functional structure adjustment according to customer requirements Widely used as industrial workshops storage warehouses factory buildings and other industrial construction spaces Our products are directly supplied by the factory with stable quality competitive price and complete technical support for global wholesale and engineering projects
Custom Large Span Prefabricated Steel Structure Workshop Warehouse H Section Steel Frame

Custom Large Span Prefabricated Steel Structure Workshop Warehouse H Section Steel Frame

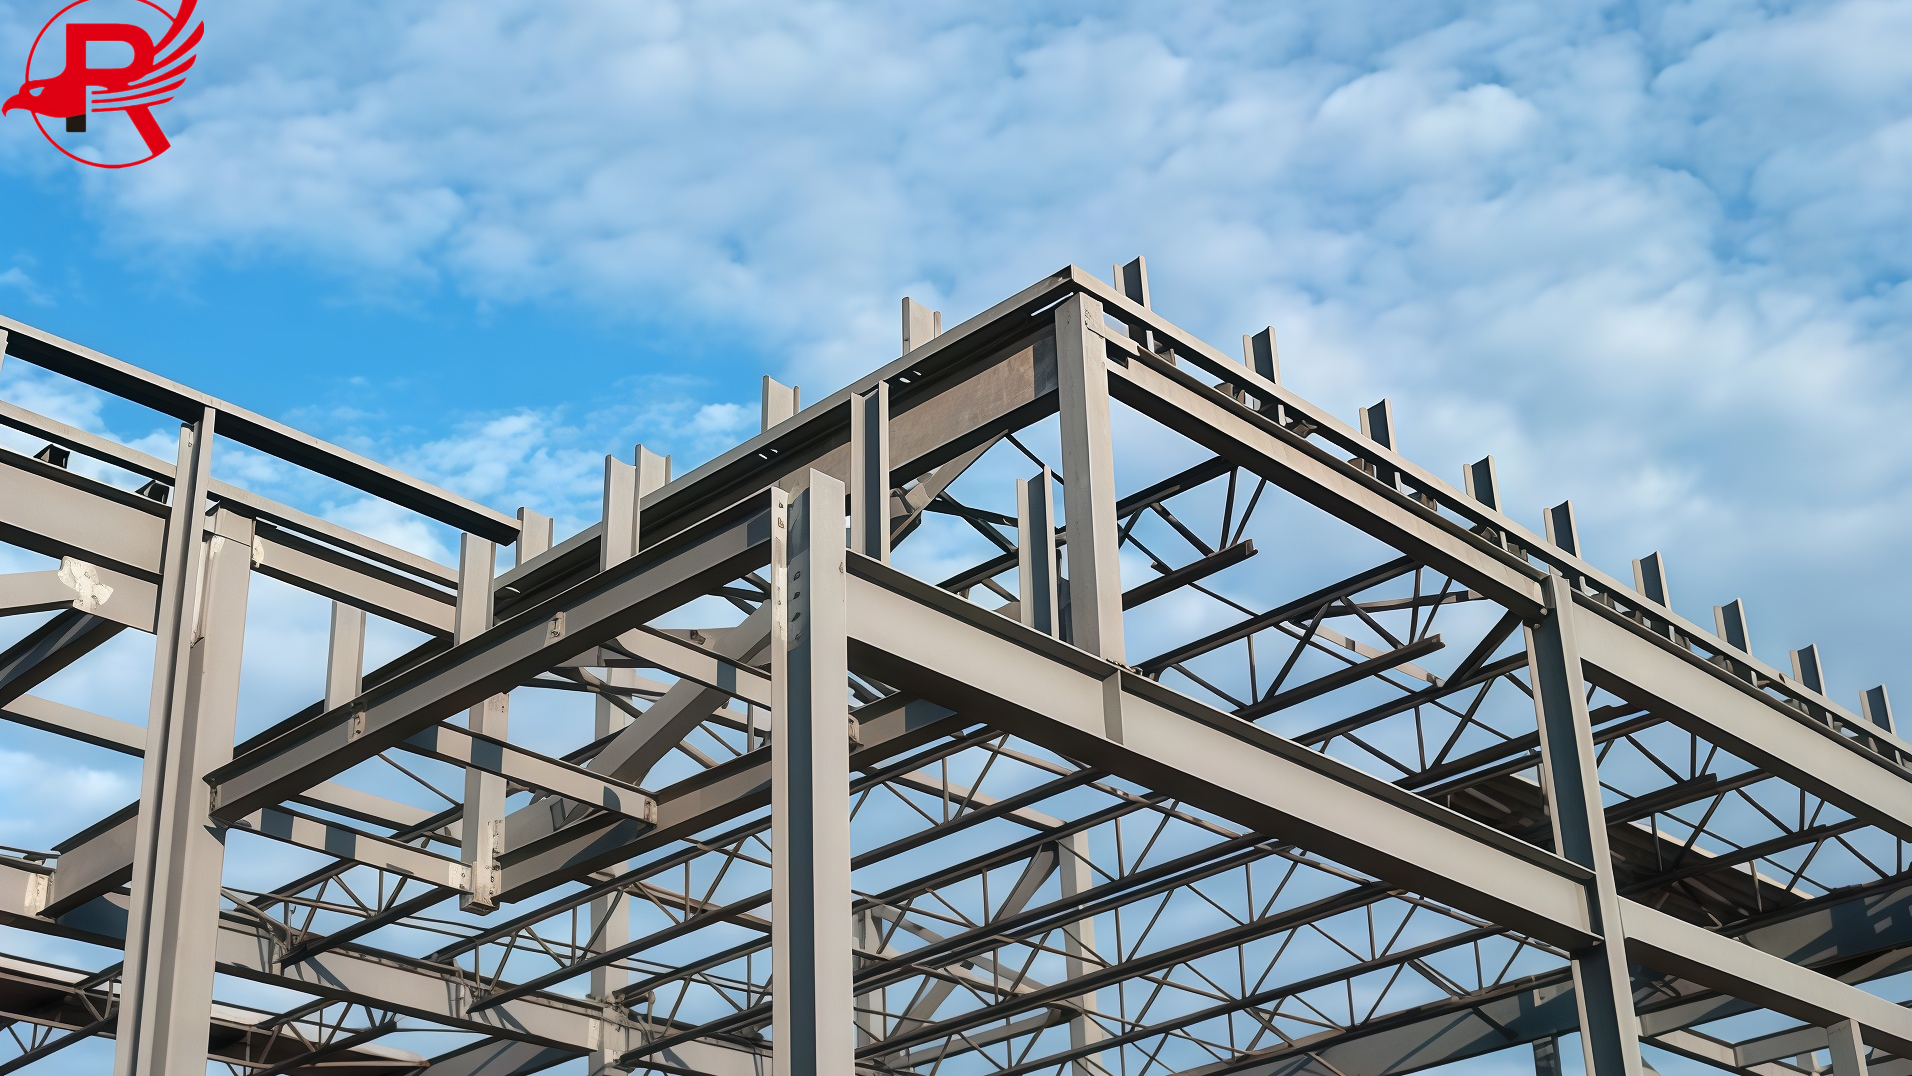
We supply high-quality prefabricated steel structure workshop and large span prefab warehouse with durable H section steel frame. Custom industrial steel buildings feature stable structure, fast installation, anti-corrosion and long service life. Suitable for factory production, industrial processing and logistics storage. Support full size customization to meet various industrial construction needs.
Leading exporter of Pre-engineered Industrial Steel Buildings in China. Newforge offers high-efficiency, energy-efficient steel structures at factory prices. Request a free quote for your project now!
X
We use cookies to offer you a better browsing experience, analyze site traffic and personalize content. By using this site, you agree to our use of cookies.Privacy Policy
RejectAccept