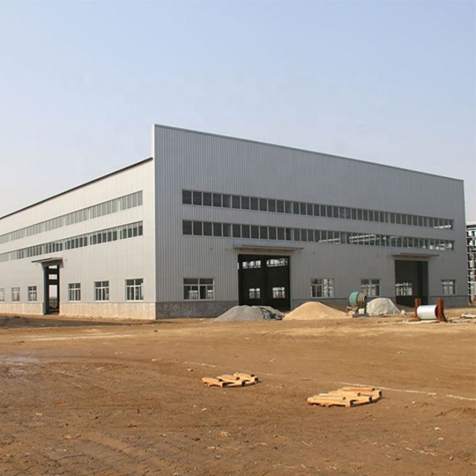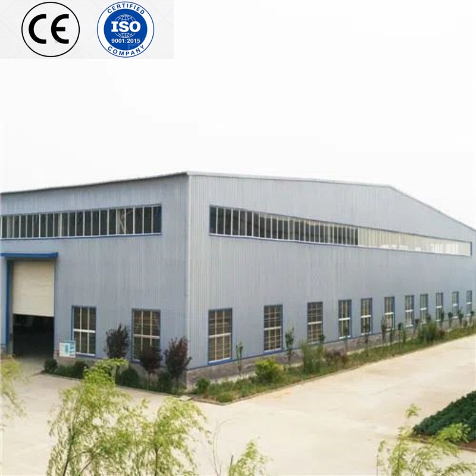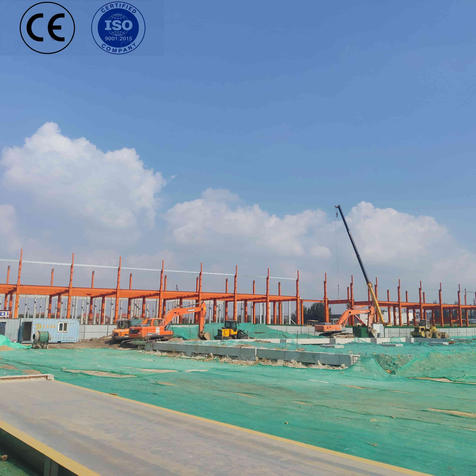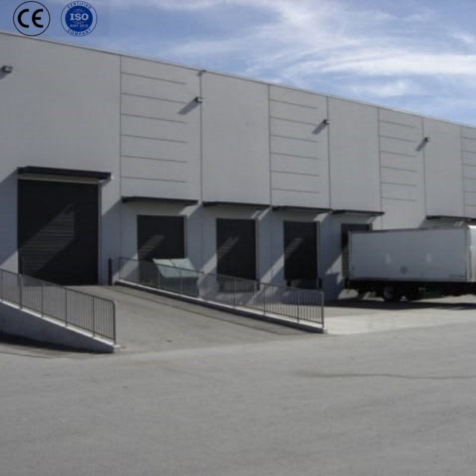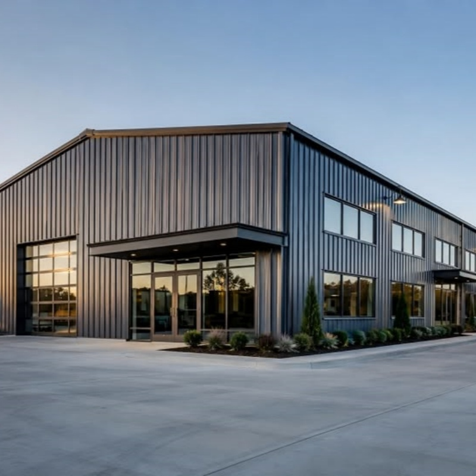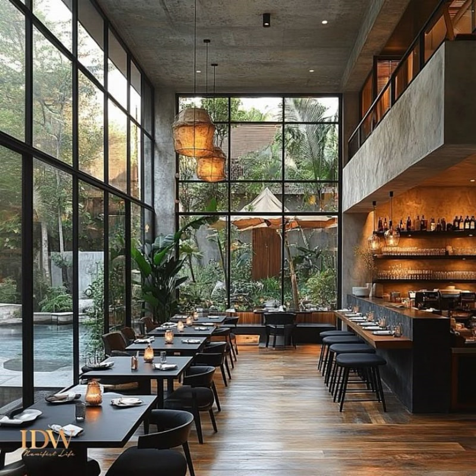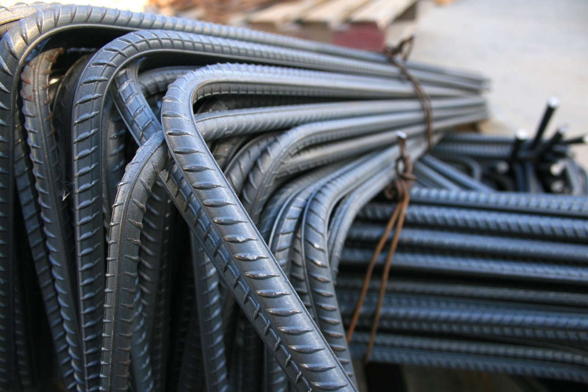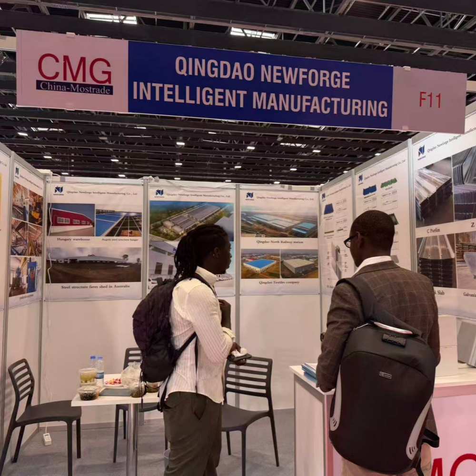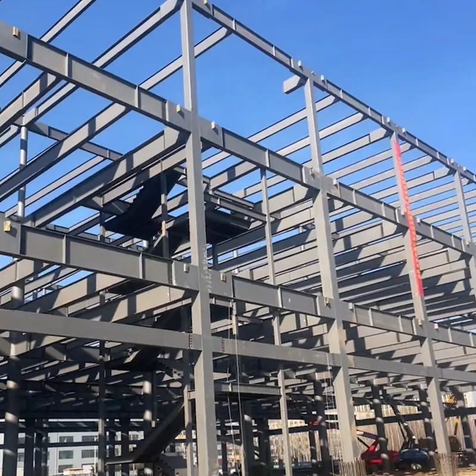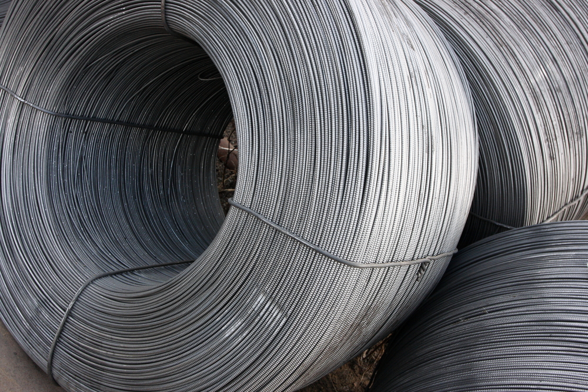
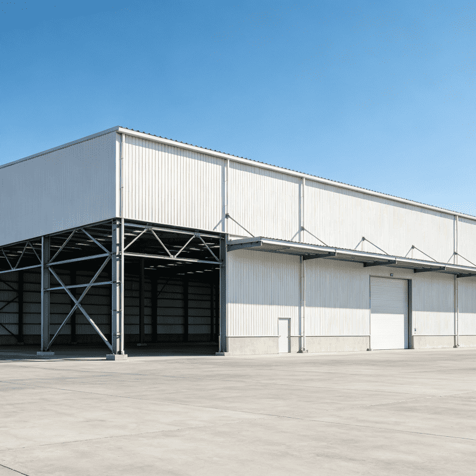
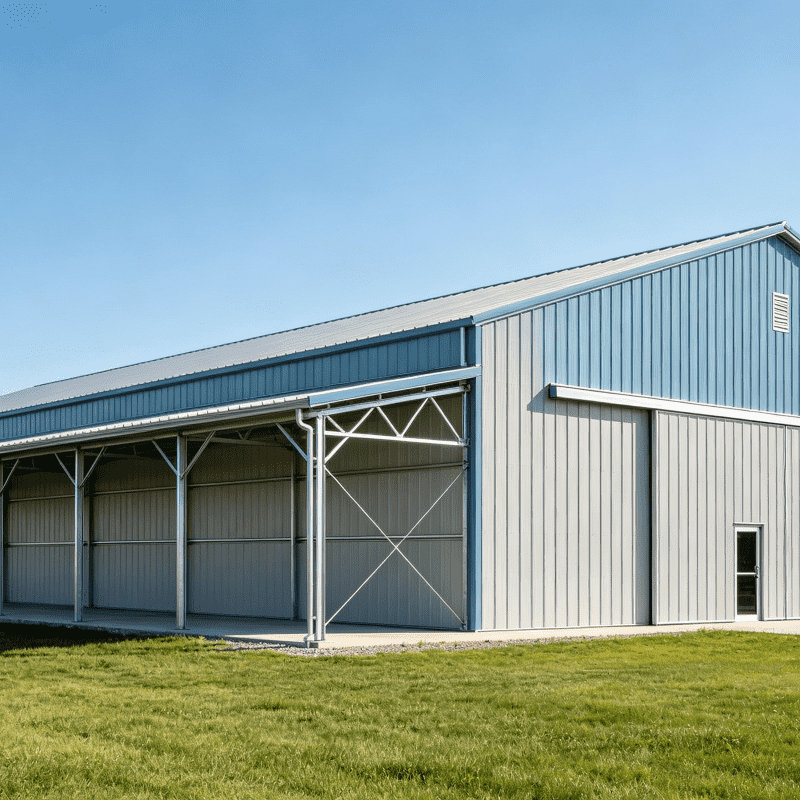
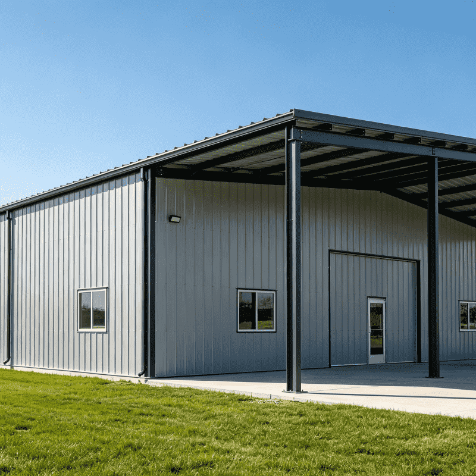

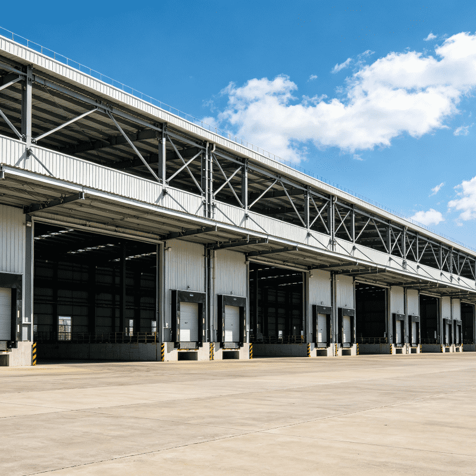
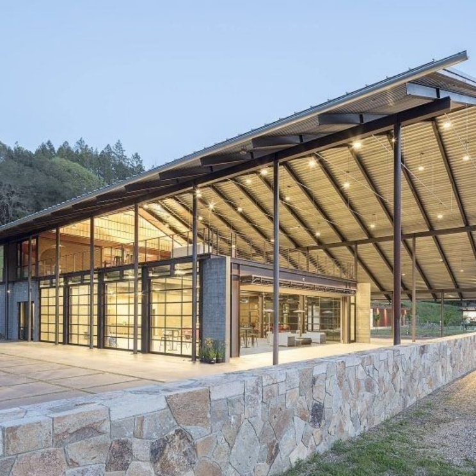
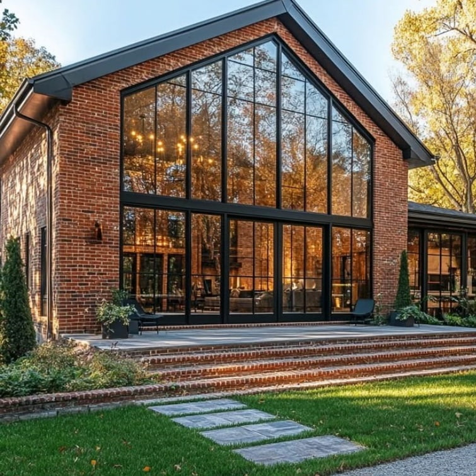
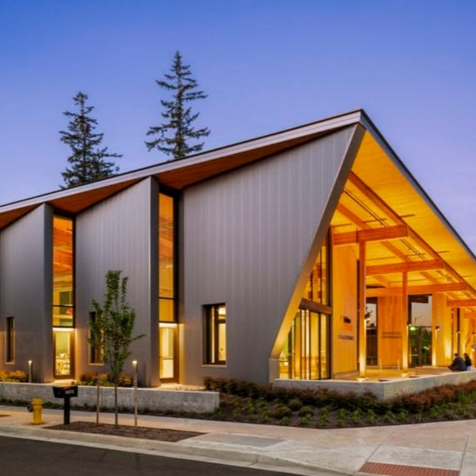
Our pre-engineered steel structure building (PEB) is custom designed for industrial workshop, warehouse, storage plant, farm shed and commercial office. The main frame adopts high-strength welded H-section steel, with hot galvanized C/Z purlins, bracing system, anchor bolts and wall & roof sandwich panels.
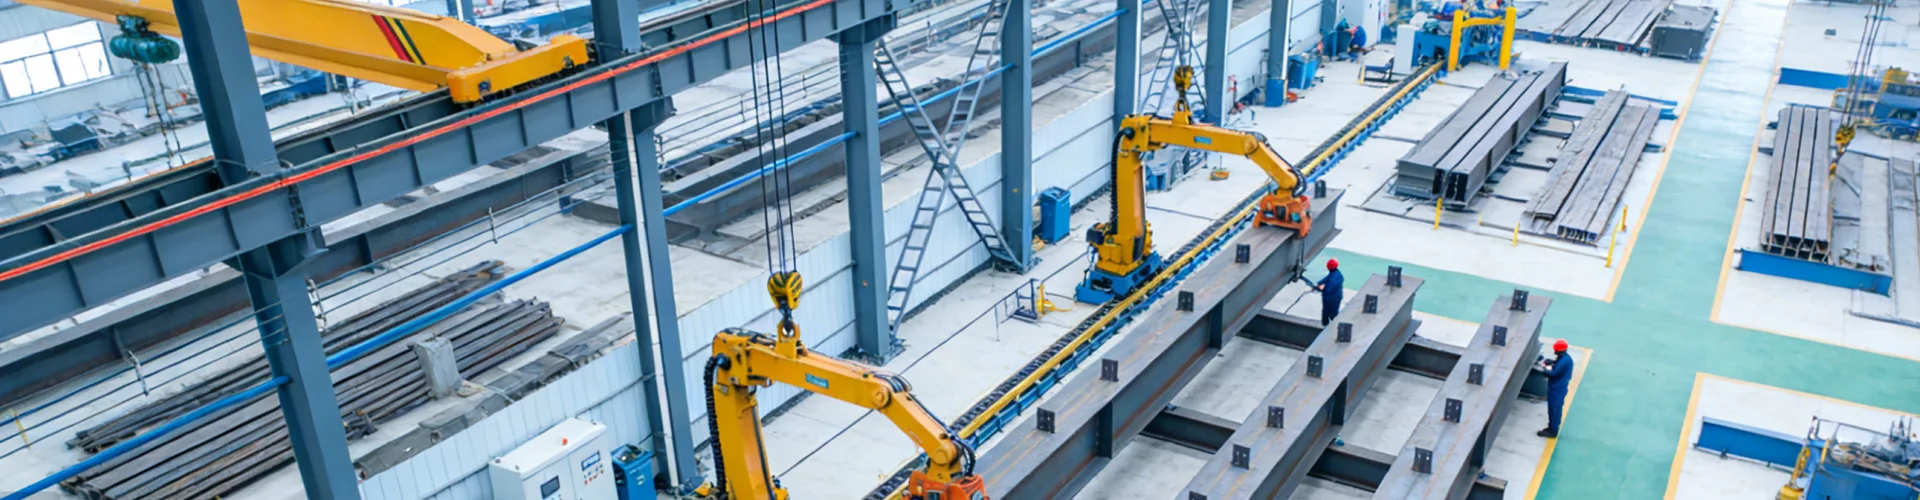
This steel building features large clear span, fast on-site assembly, low maintenance cost, excellent wind resistance and earthquake resistance. All steel components are prefabricated and pre-painted in factory, easy to transport and install with less on-site work.
We support full customization: span, height, length, roof slope, door & window type, insulation material and color. We can provide structural calculation, construction drawings and installation guidance to match different country building codes, especially for Africa market projects.
Address
No. 666, Huaishuihe Second Road, Jimo District, Qingdao City, Shandong Province, China
Tel