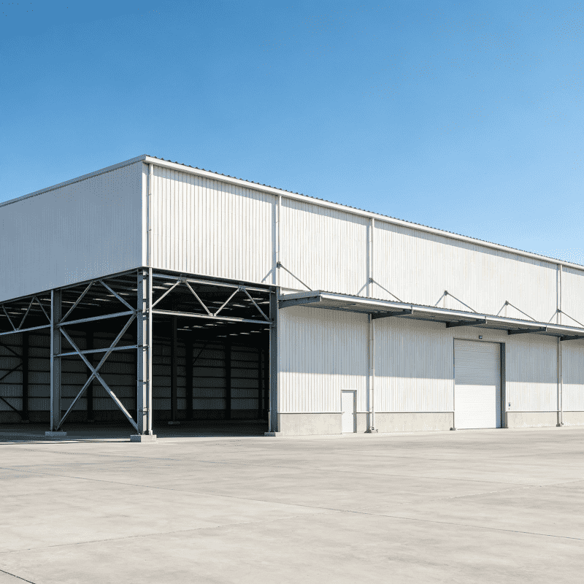
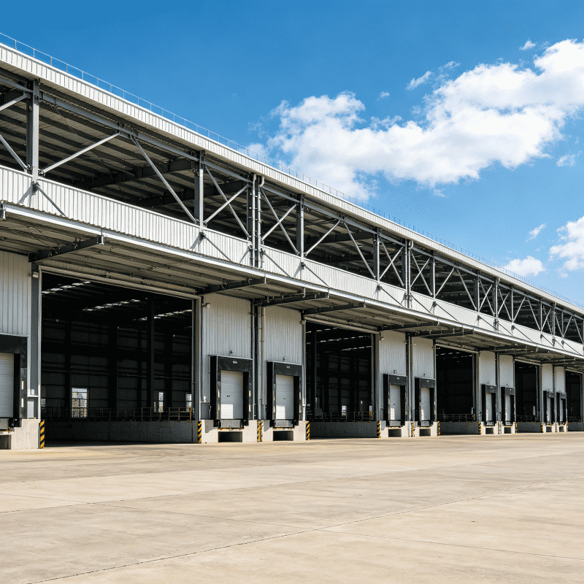
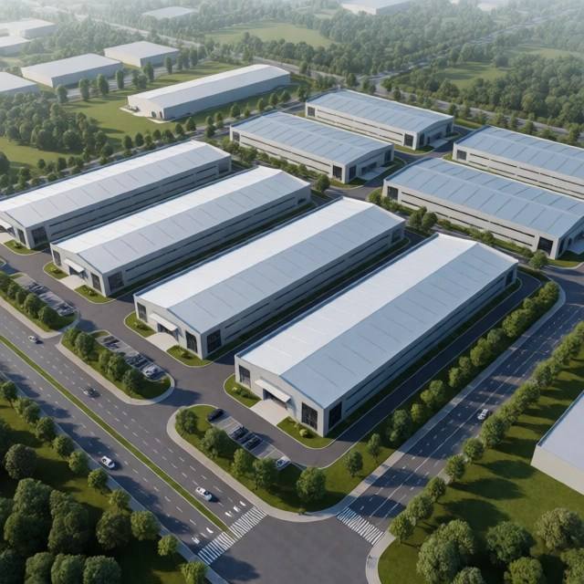
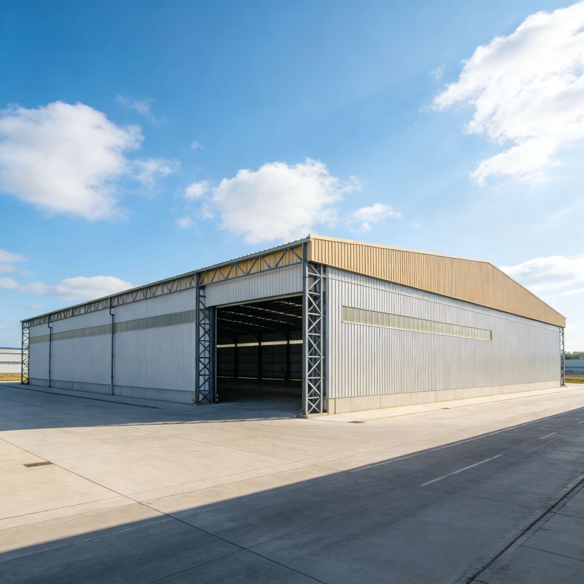
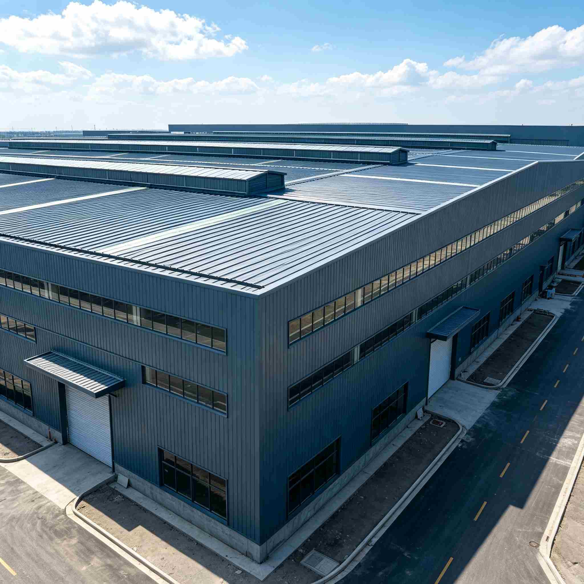
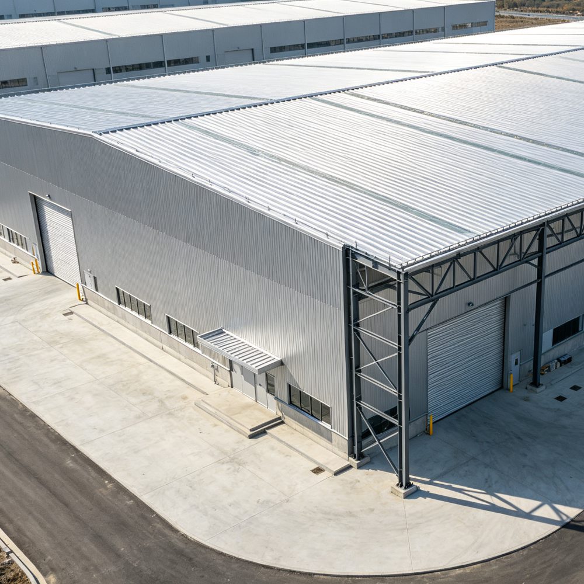
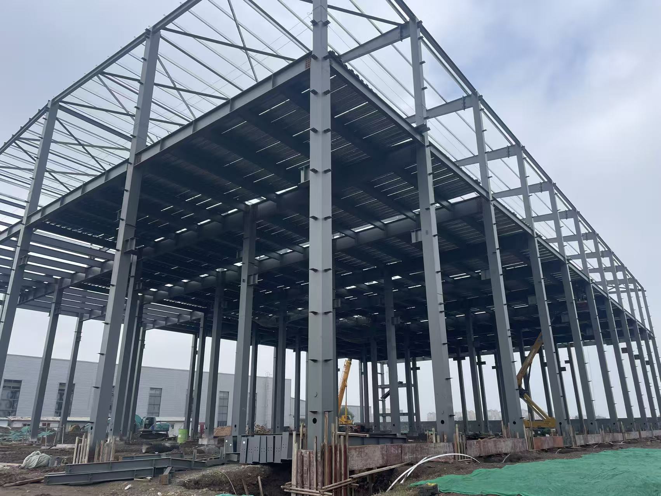
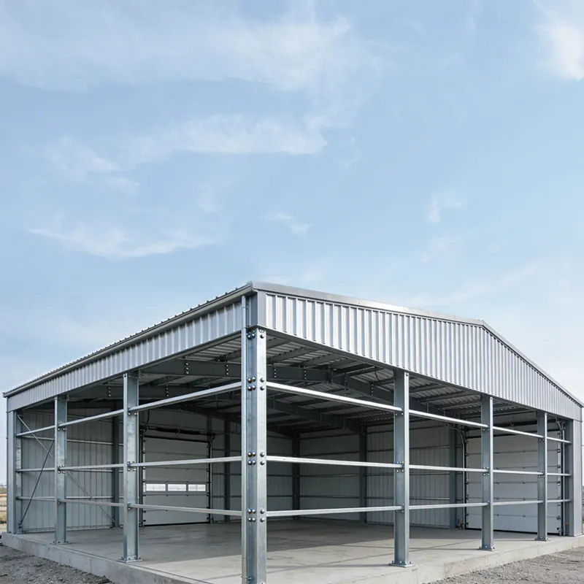
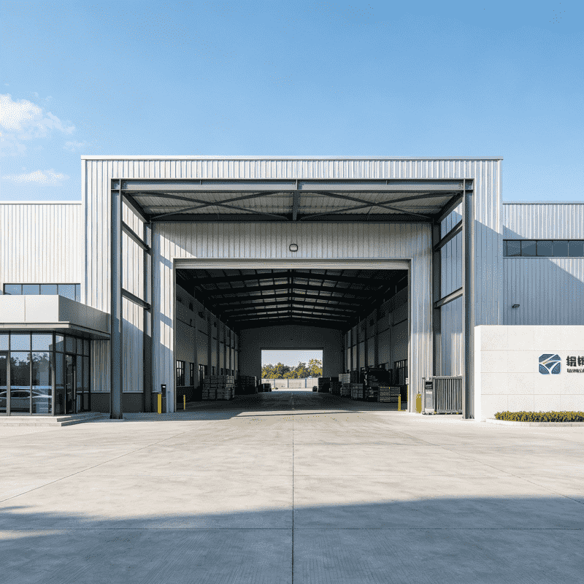
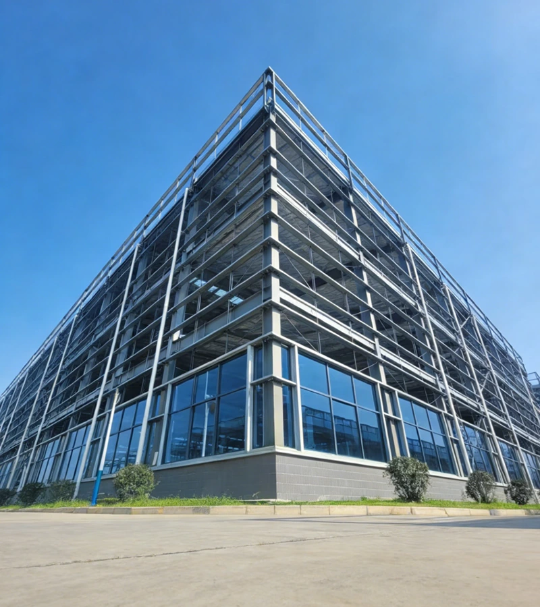
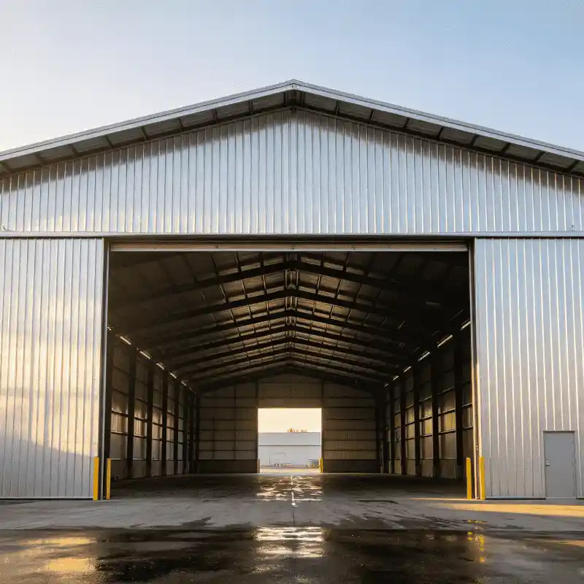
Fast Assembly Prefab Steel Structure Workshop & Warehouse is a pre-engineered industrial building solution. All structural parts are prefabricated in factory for quick on-site assembly. Featuring high strength, anti-rust performance and flexible layout, it is widely used as factory workshop, storage warehouse, logistics center and other industrial constructions. Custom sizes and accessories are available to meet different project demands.
This product is a high-quality prefab steel structure building with sturdy metal frame, widely used as industrial factory, workshop and storage warehouse. Adopting standard Q235B/Q355B steel materials, the building features stable structure, strong windproof, earthquake-resistant and anti-corrosion performance. All components are prefabricated in factory, ensuring fast on-site assembly and greatly saving construction time and cost. Customized size, layout and panel materials are available to meet different industrial and commercial construction requirements.
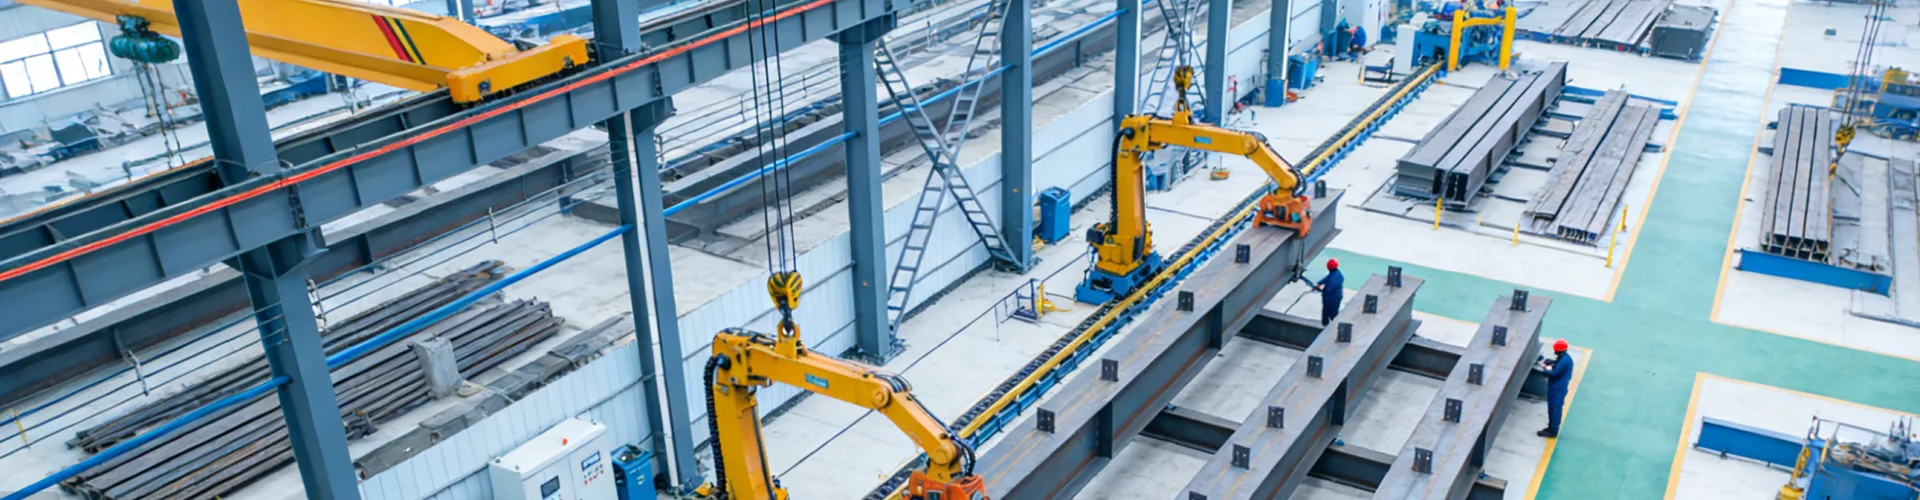
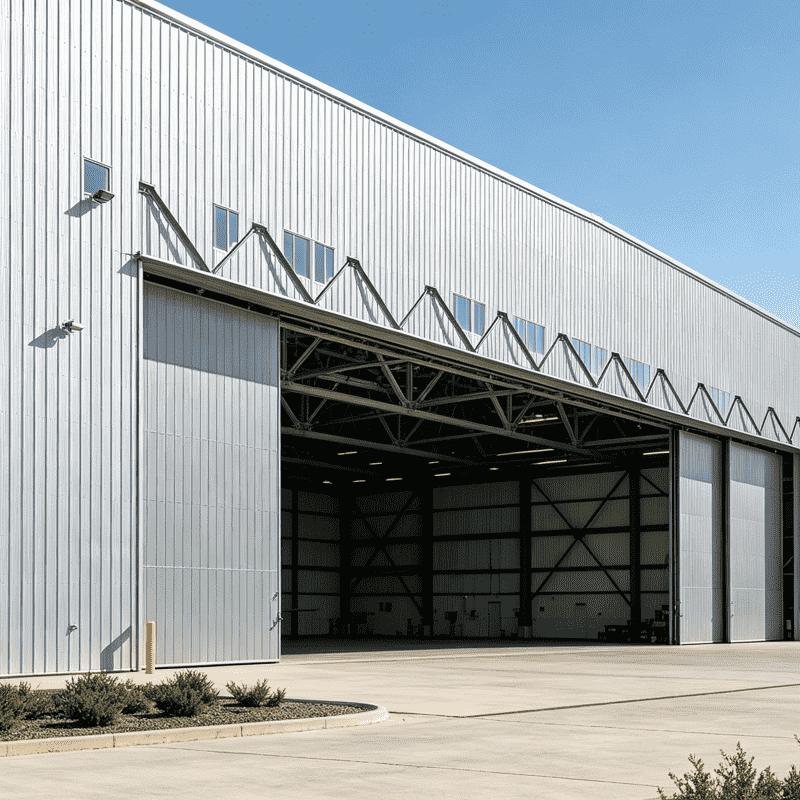
Our customized steel structure aircraft hangar covers diverse application scenarios: private helicopter parking, jet storage, airport aircraft maintenance, regional aviation base construction. With mature overseas project cooperation cases across South America, Africa and Southeast Asia, our team relies on advanced space truss research technology to optimize large-span stress structure. Own large modern steel workshop, full automatic cutting & welding production lines guarantee stable productivity. Annual sales volume of prefab metal hangars keeps rising, conventional specification components always maintain sufficient inventory, shorten delivery cycle greatly. All hangars adopt high-strength steel materials, wind-resistant and anti-corrosion, customizable sizes to meet global airport construction demands.
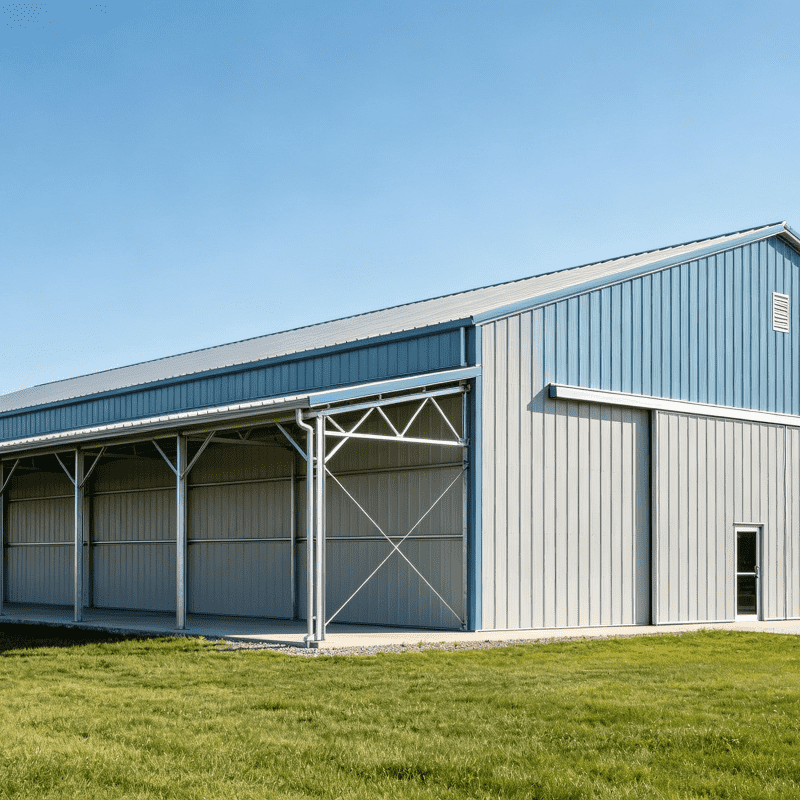
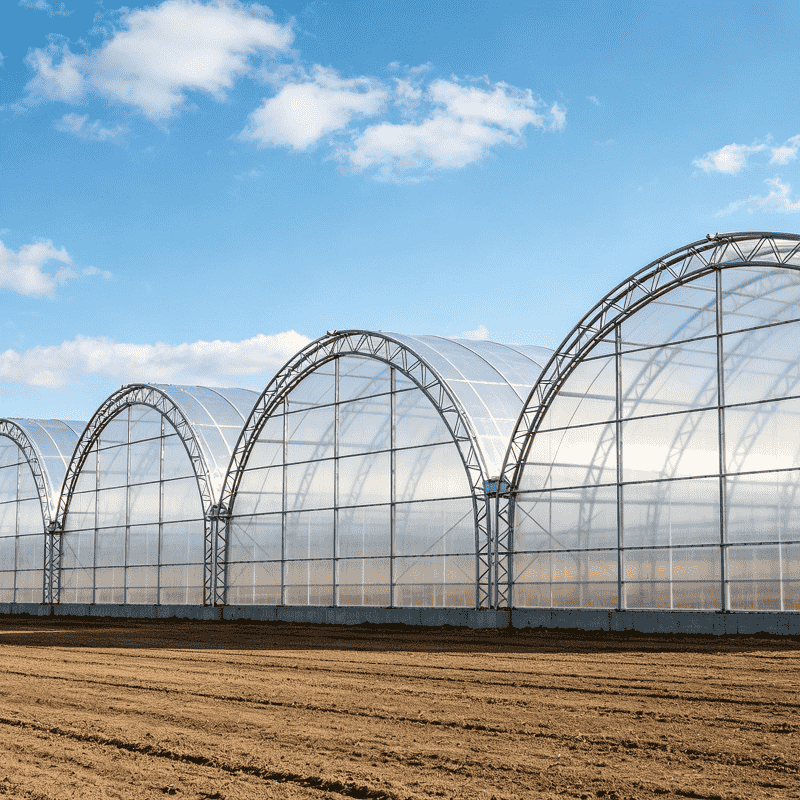
Our factory supplies hot-dip galvanized steel livestock sheds, suitable for pig, cattle, chicken raising and seedling cultivation. Equipped with standardized workshops, we independently develop wind-resistant & anti-corrosion steel forming technology with fully prefabricated parts. With an annual output of thousands of sheds and sufficient stock, we deliver orders rapidly. Having served farms across Southeast Asia and Africa, we have completed over 100 cooperation cases with total sales exceeding 8,000 sets. The column-free large-span breeding shed matches full temperature & ventilation systems, featuring strong load capacity and corrosion resistance. Complete construction drawings and remote installation guidance are provided with superior cost performance over brick houses.
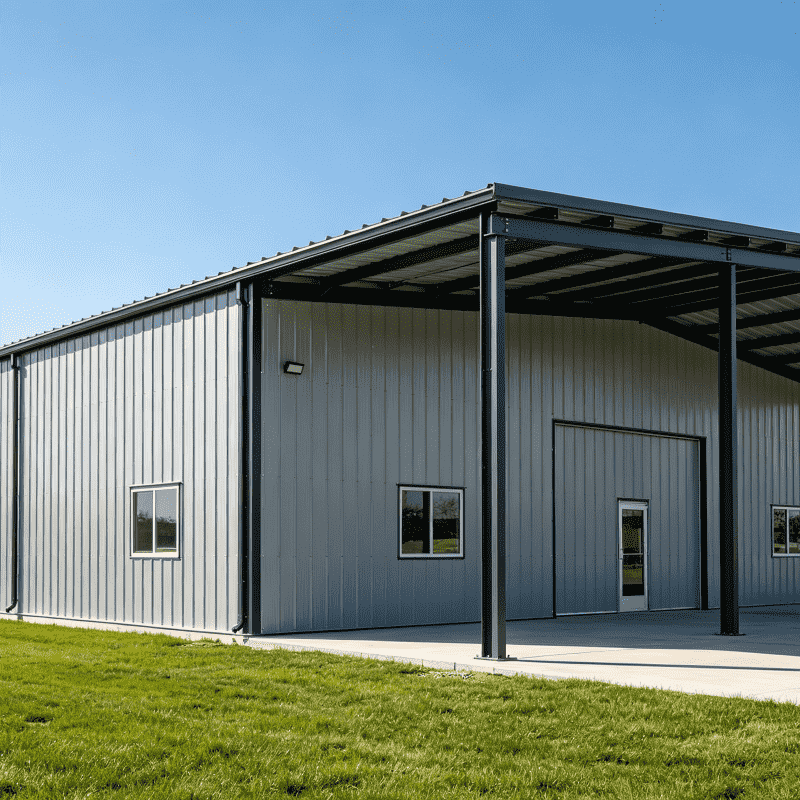
This custom Q355B pre engineered metal frame factory is a high strength prefabricated steel structure building designed for industrial manufacturing and workshop use. Made of premium Q355B steel material, the structure features high stability, strong load capacity and excellent wind and earthquake resistance.
All steel parts are prefabricated in factory for fast bolt assembly on site, saving construction time and labor cost. The metal frame factory supports full customization in size, layout and accessories to meet different industrial production and storage requirements.
With reliable anti corrosion treatment and durable structure performance, this prefab steel workshop ensures long service life and is widely applicable for various industrial construction projects.
# Product Summary
This custom prefabricated workshop uses Q355B high strength steel frame with stable bearing capacity All components are factory prefabricated for quick bolt assembly on site
All sizes can be customized and ventilation fans can be installed for better indoor air circulation Fireproof rock wool sandwich panels for wall and roof are optional with good insulation and waterproof performance
Multiple anti rust surface treatments extend the service life This light metal factory building meets international standards and is easy to dismantle and relocate for industrial production and storage use
We use cookies to offer you a better browsing experience, analyze site traffic and personalize content. By using this site, you agree to our use of cookies. Privacy Policy