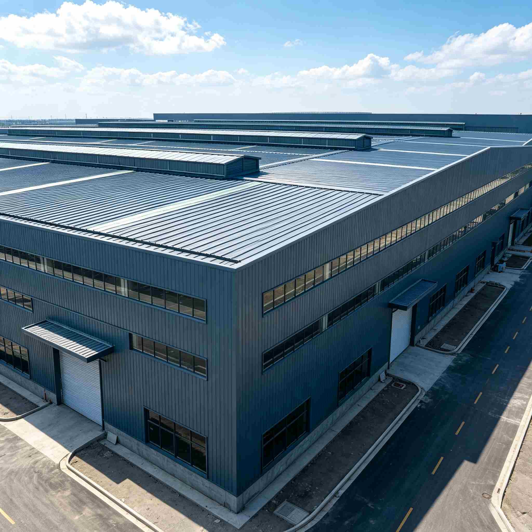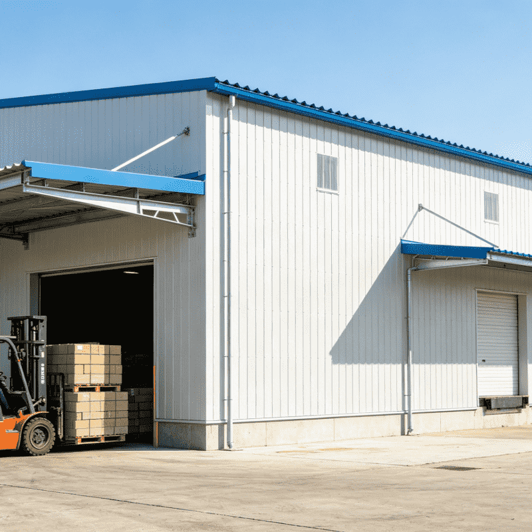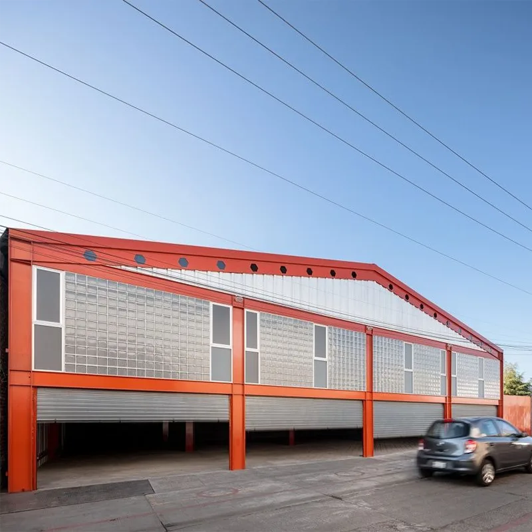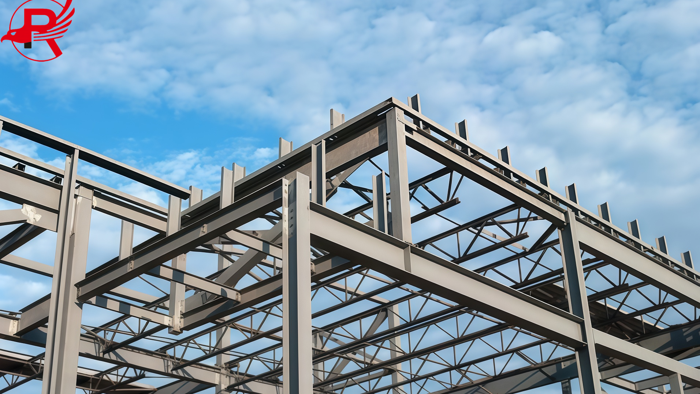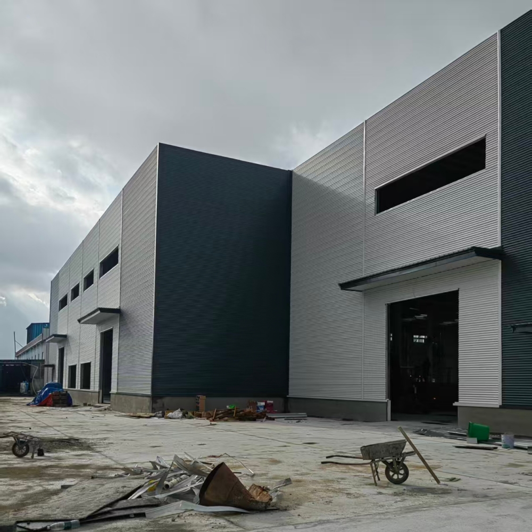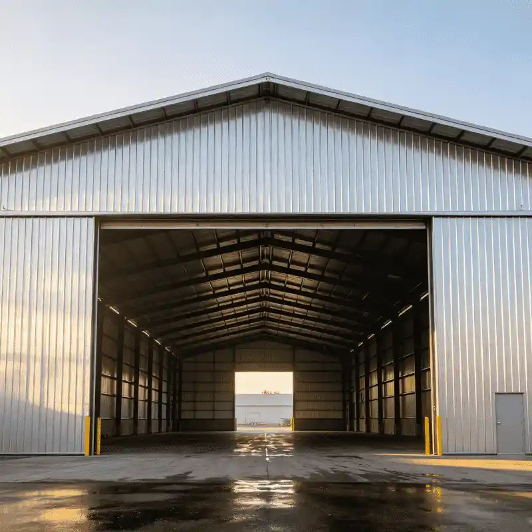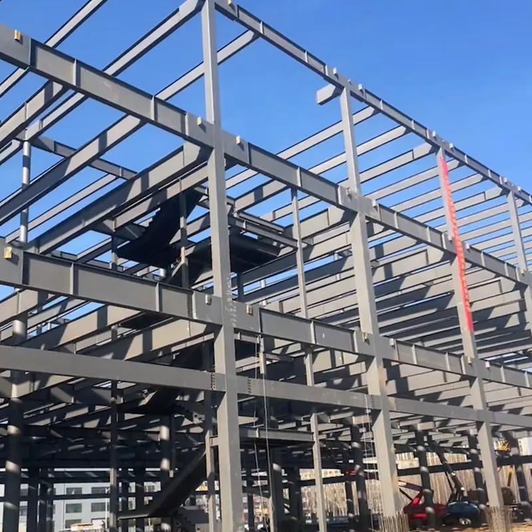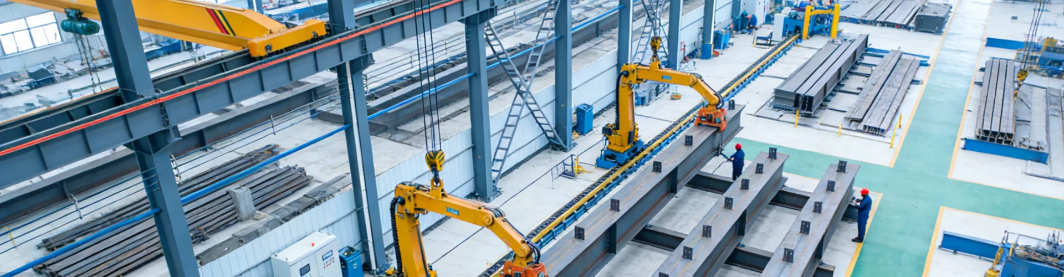
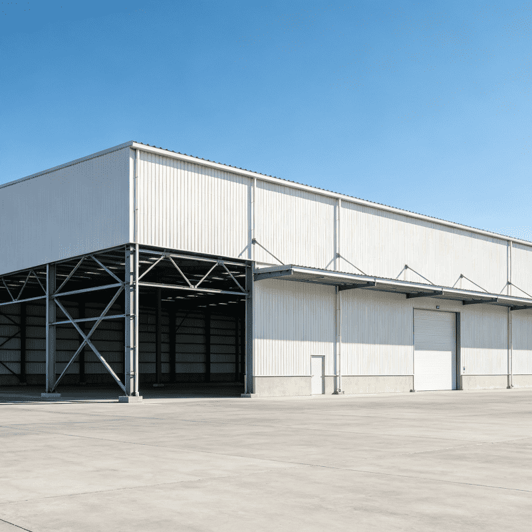
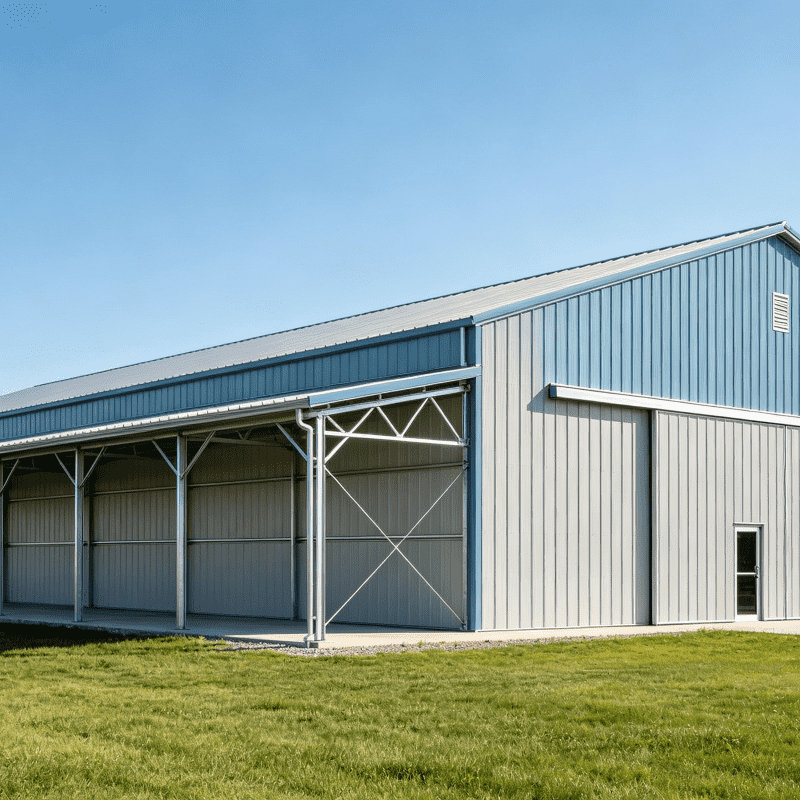
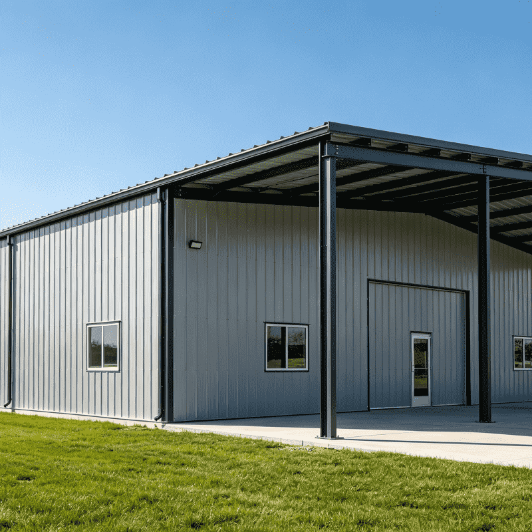

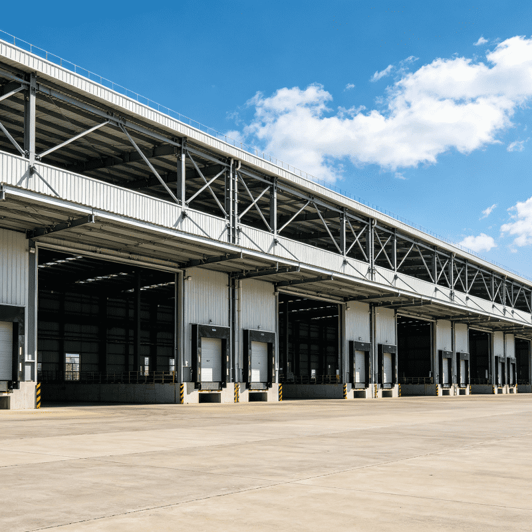
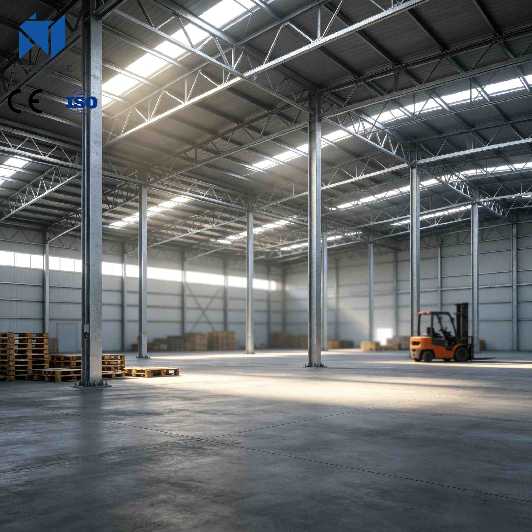
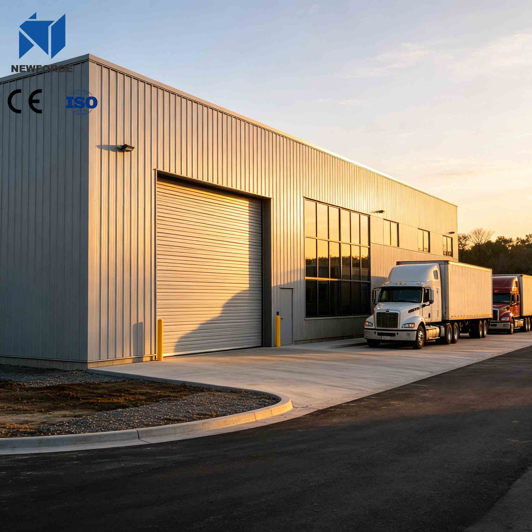
Our custom portal frame prefabricated light steel workshop is a cost-effective industrial building solution. It adopts portal frame light steel structure system, factory prefabricated components and fast site assembly. Widely applied for production factory, storage warehouse, workshop, hangar and other industrial projects. We support personalized size, layout and cladding design according to client’s drawings and local wind & snow load standard.
Main Structure
Main frame: H-section steel, Q355B / Q235B steel material, sand blasting + anti-rust primer coating
Secondary structure: C purlin, Z purlin, tie rod, bracing, bolt connections
Wall & roof panel: EPS sandwich panel, rock wool sandwich panel or single color steel sheet, optional insulation
Accessories: Rain gutter, downpipe, door, window, ventilation fan, skylight panel
Product Advantages
Fast production and quick on-site installation, save construction time and labor cost
High structural stability, good seismic, wind and corrosion resistance
Flexible dimension & layout, fully customized to meet different project demands
Long service life up to 20-30 years with proper maintenance
Light weight, lower foundation requirement, economical total project cost
Technical Parameters
Steel Grade: Q235B, Q355B
Span: 6m ~ 60m or customized
Eave Height: 3m ~ 12m or customized
Load: Designed as per local wind load, snow load and seismic requirement
Surface Treatment: Anti-rust paint / hot dip galvanized
Package & Shipping
Steel components packed in bundles, fixed with steel strips. Loaded by container or bulk cargo. We provide detailed assembly drawing and installation instruction.
Service
We provide one-stop service including design, fabrication, technical drawing, installation guidance. Welcome to send your project requirement for quotation.
Address
No. 666, Huaishuihe Second Road, Jimo District, Qingdao City, Shandong Province, China
Tel