Products

China Industrial steel frame building Manufacturer, Supplier, Factory

"Control the quality by the details, show the strength by quality". Our company has strived to establish a highly efficient and stable staff team and explored an effective quality control process for Industrial steel frame building, Pre-engineered steel structure workshop, Industrial steel plant construction, Pre-engineered steel building, Steel plant workshop, Welcome any inquiry to our firm. We will be happy to ascertain helpful business enterprise relationships along with you!
Industrial steel frame building, We aim to build a famous brand which can influence a certain group of people and light up the whole world. We want our staff to realize self-reliance, then achieve financial freedom, lastly obtain time and spiritual freedom. We do not focus on how much fortune we can make, instead we aim to obtain high reputation and be recognized for our products and solutions. As a result, our happiness comes from our clients satisfaction rather than how much money we earn. Ours team will do best in your case always.
Hot Products

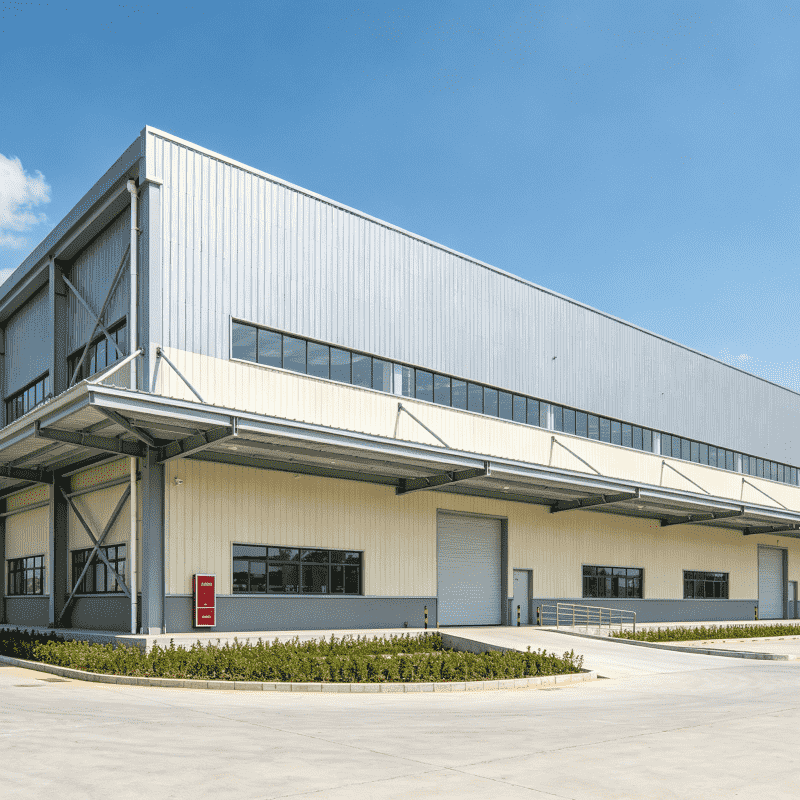
  • Custom Prefabricated Steel Structure Warehouse, Large Span Portal Frame Metal Building for Industrial Storage & Logistics

    Custom Prefabricated Steel Structure Warehouse, Large Span Portal Frame Metal Building for Industrial Storage & Logistics

    This package supplies full materials for prefabricated steel structure warehouse. It includes HDG steel purlins, SHS & RHS hollow steel sections, 0.5mm Baosteel alu-zinc off-white color steel sheets, plus full fasteners: anchor bolts, high-strength bolts, ordinary bolts, expansion bolts and roofing accessories. All steel parts are hot-dip galvanized for excellent anti-corrosion, ideal for tropical coastal conditions. All components are pre-fabricated for easy on-site assembly. Delivery term: CFR Conakry, Guinea. Price covers production cost, inland transport, port charges and ocean freight from Qingdao to Conakry.
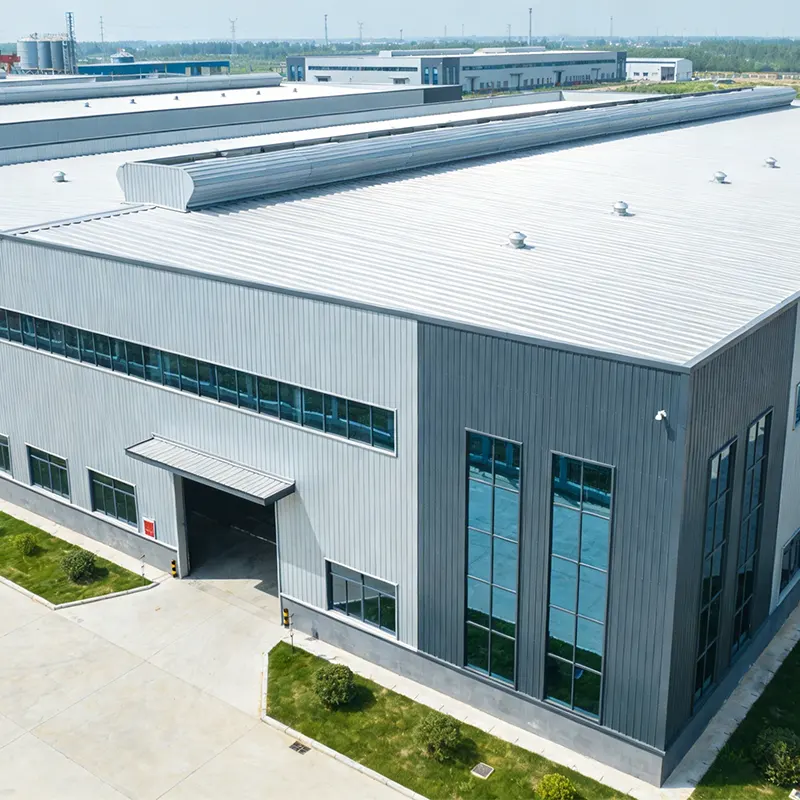
  • Prefabricated Steel Structure Workshop Heavy‑Duty Industrial Factory Building for Production Operation

    Prefabricated Steel Structure Workshop Heavy‑Duty Industrial Factory Building for Production Operation

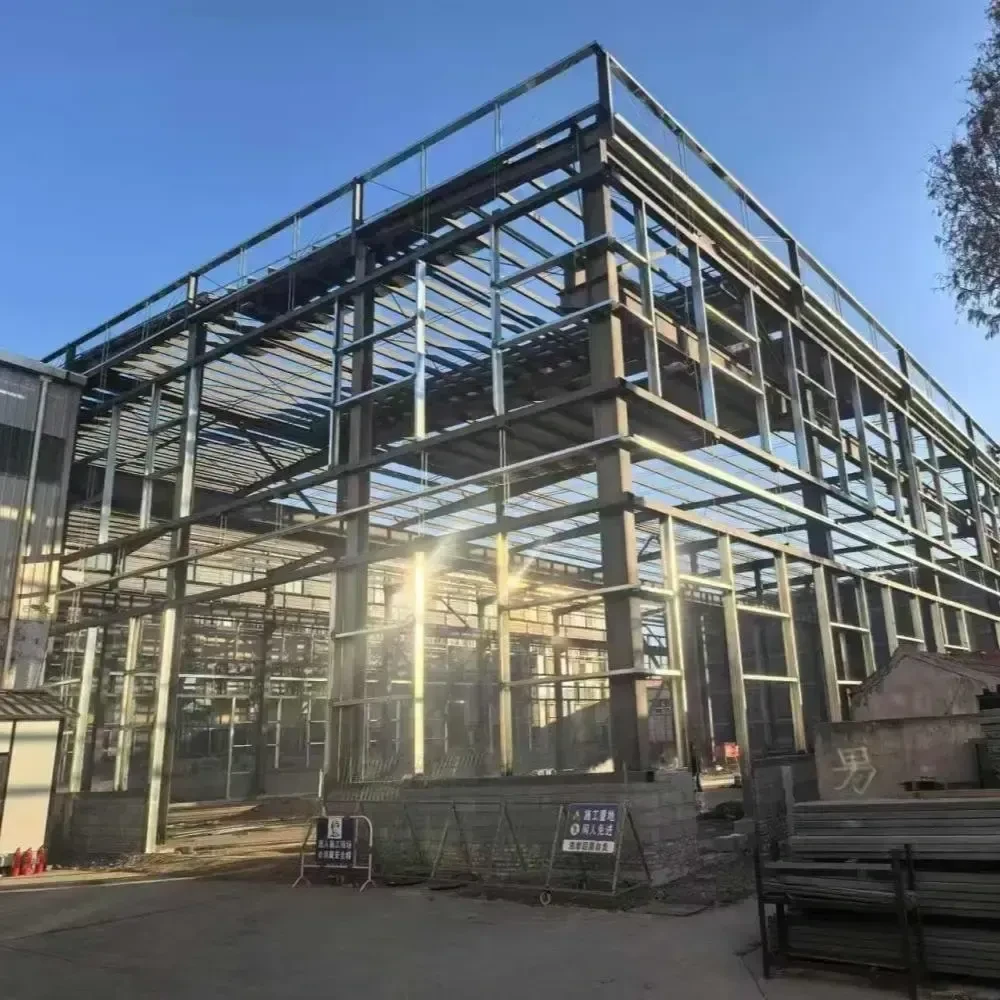
    Our prefabricated steel structure workshop is a heavy‑duty industrial factory building designed for various production operations. Adopting high‑strength steel frame, it features fast installation, stable structure, large internal space and good weather resistance. Customizable size, layout and surface coating to meet diverse industrial manufacturing, processing and warehouse‑integrated production demands.
  • Factory Direct Prefabricated Steel Structure Building

    Factory Direct Prefabricated Steel Structure Building

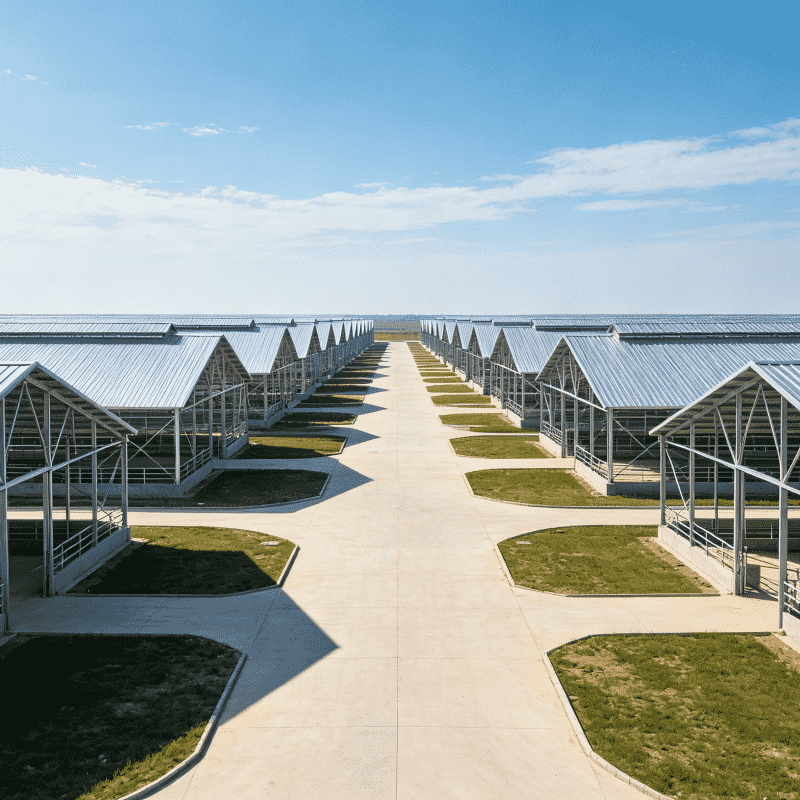
    We supply prefabricated steel structure workshops and sandwich panel warehouses, widely applied in logistics storage workshops, poultry chicken houses, greenhouses and prefab villas. Equipped with intelligent production lines, our factory has over ten years of structural R&D experience, mastering core technologies including anti-corrosion treatment and large-span column-free bearing design. We produce tens of thousands of steel buildings yearly, with projects delivered across Southeast Asia, South America and Africa. Massive steel frames and sandwich panels are kept in stock for fast customized orders. We offer one-stop services including drawing design, customs clearance and remote installation guidance. The buildings are windproof, snow-resistant, earthquake-proof, detachable and reusable, delivering much higher cost performance than concrete buildings.
  • Light Steel Structure Processing Workshop

    Light Steel Structure Processing Workshop

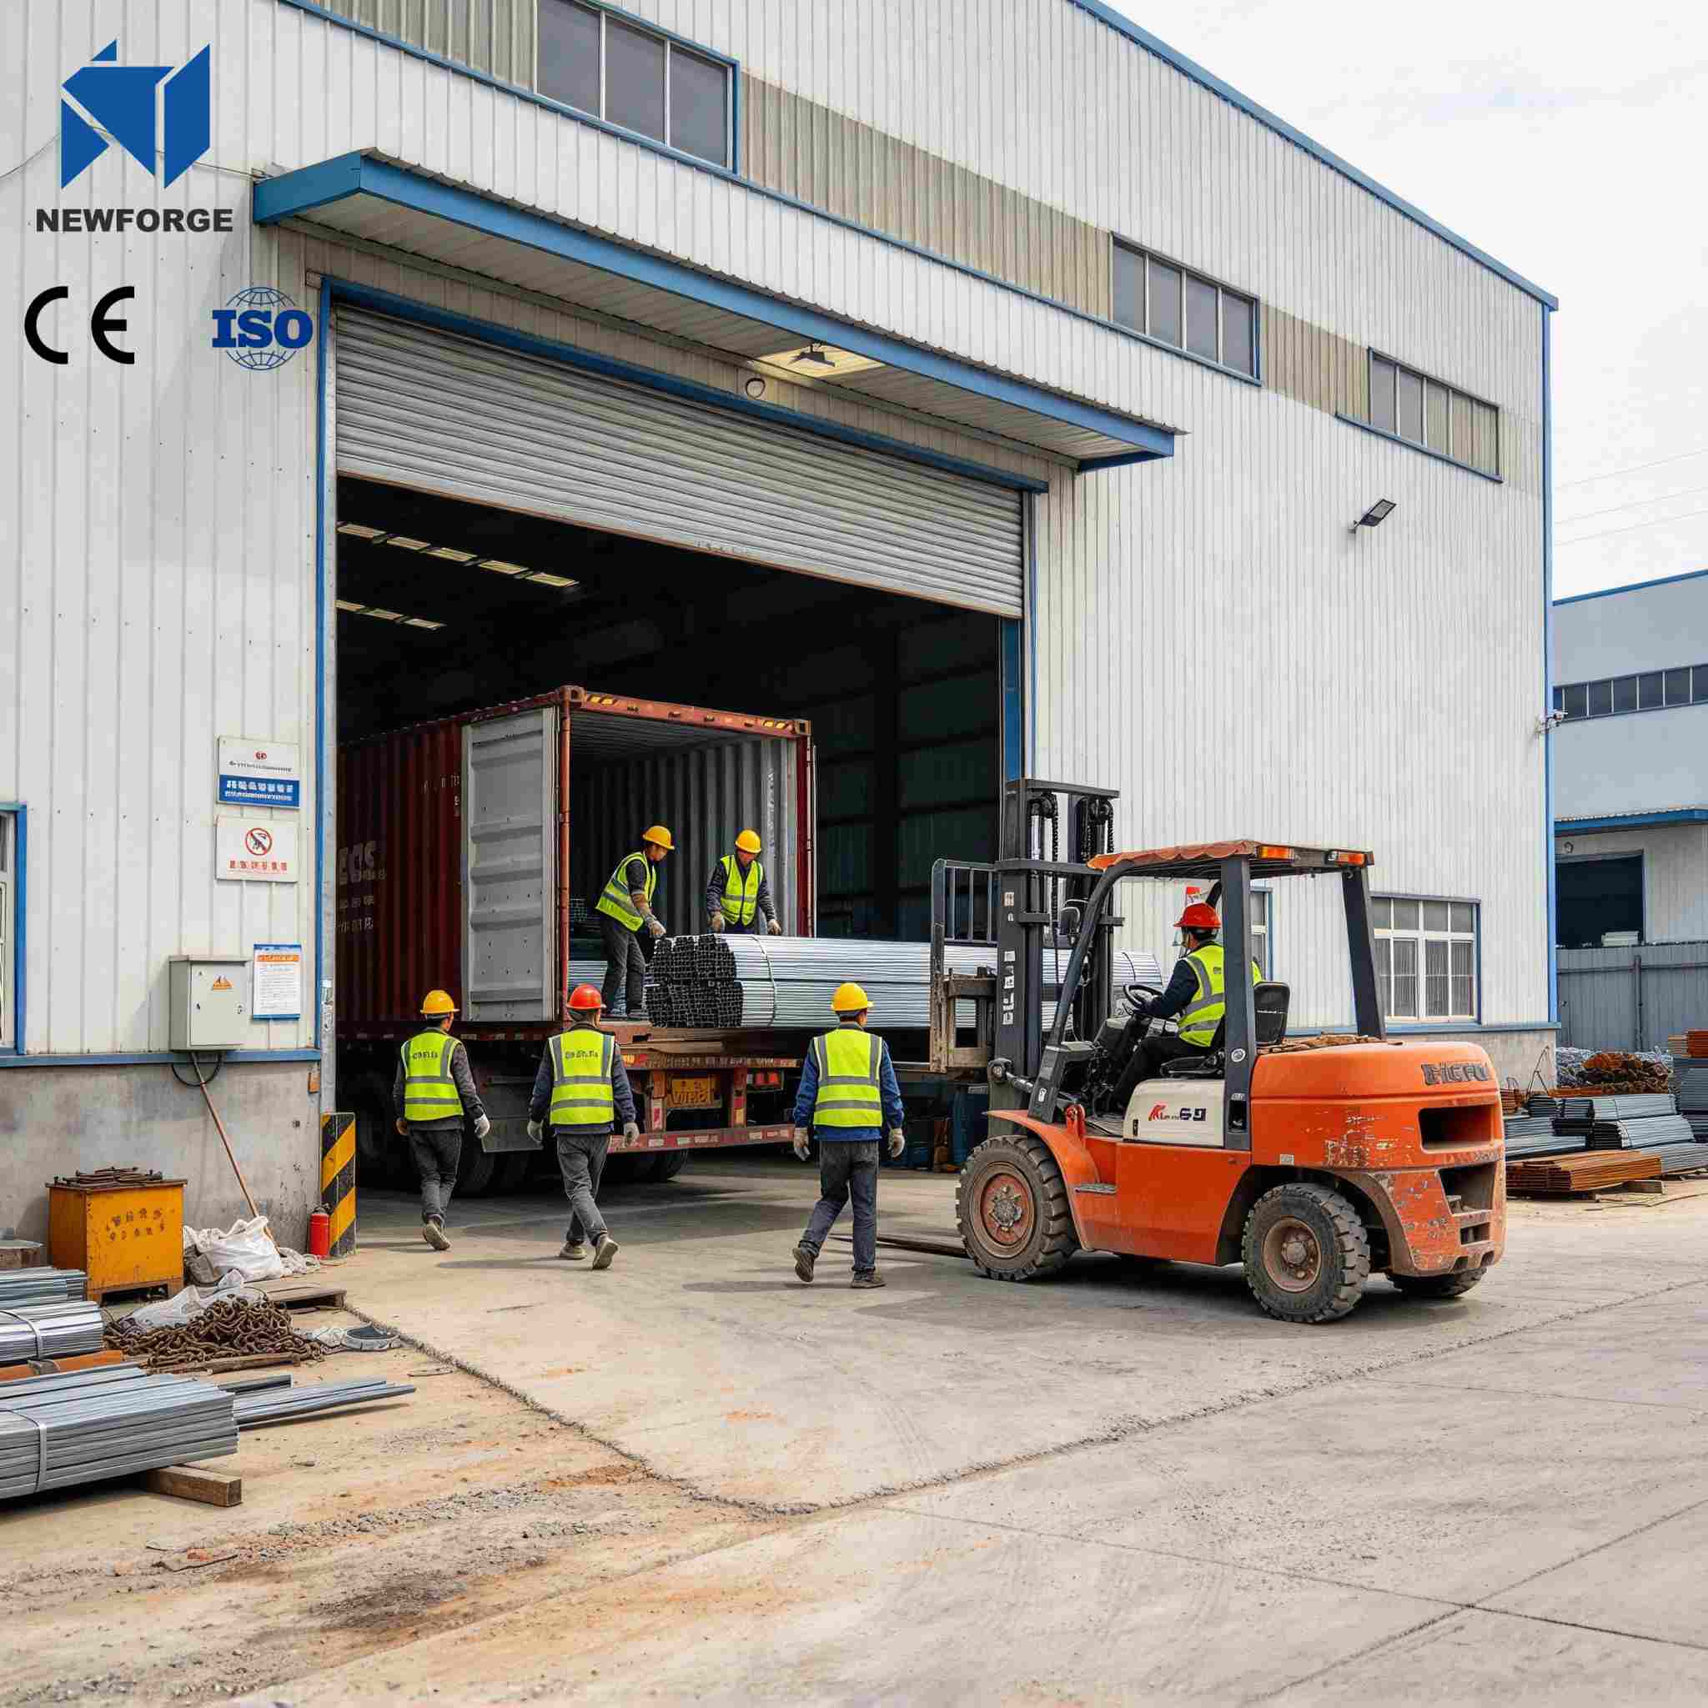
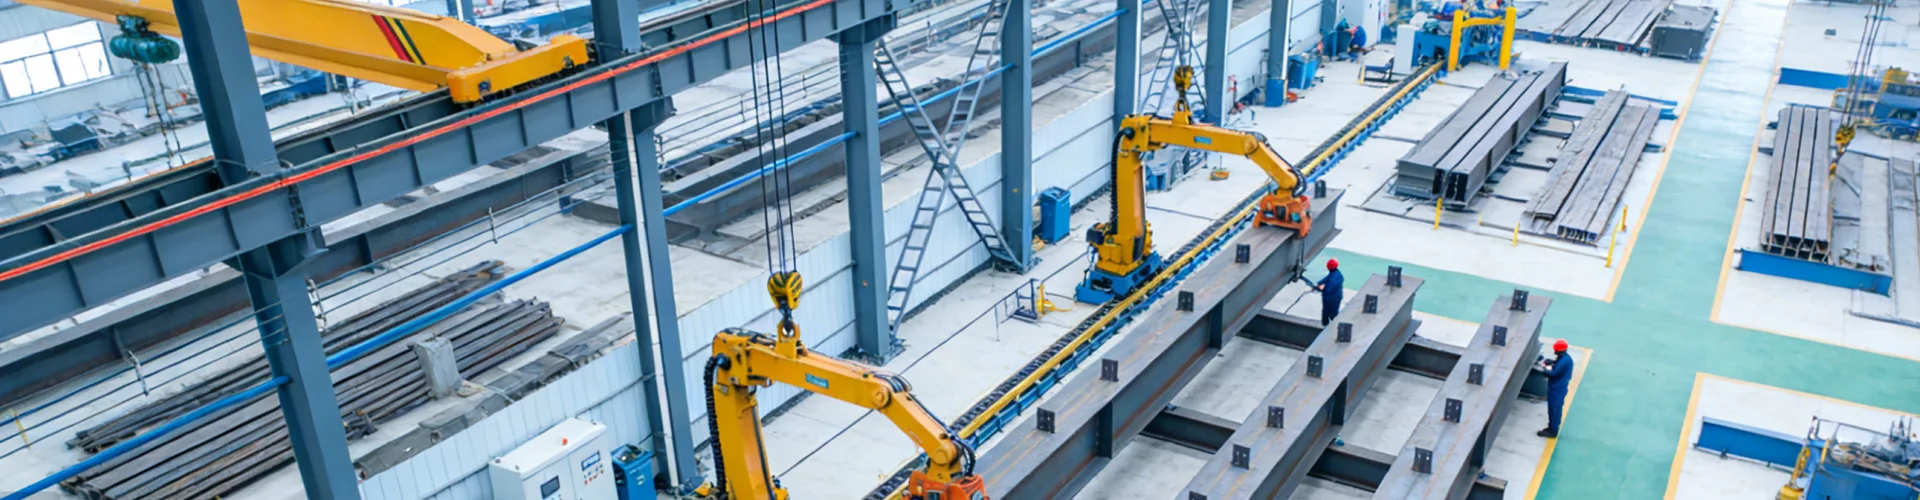
    Qingdao Newforge Intelligent Manufacturing Co., Ltd: a benchmark of China's intelligent manufacturing in steel structure exports. A Qingdao high-tech enterprise leveraging local port logistics and industrial cluster strengths, it provides one-stop steel structure design, R&D, manufacturing and export services for global infrastructure. With a senior engineer-led team, world-class design software, 200+ intelligent equipment, ISO triple certifications and CE marking, its annual design capacity exceeds 100,000 tons and processing capacity 30,000+ tons. Products are exported to 30+ countries, serving 200+ overseas projects in industrial, warehouse , Light Steel Structure Processing Workshop, Steel Structure Warehouse ,Multi-story buildings, agricultural and bridge fields. And Heavy Duty Steel Structure Factory Building . As a backbone enterprise in China’s steel structure export, it focuses on intelligent manufacturing to boost global infrastructure high-quality development.
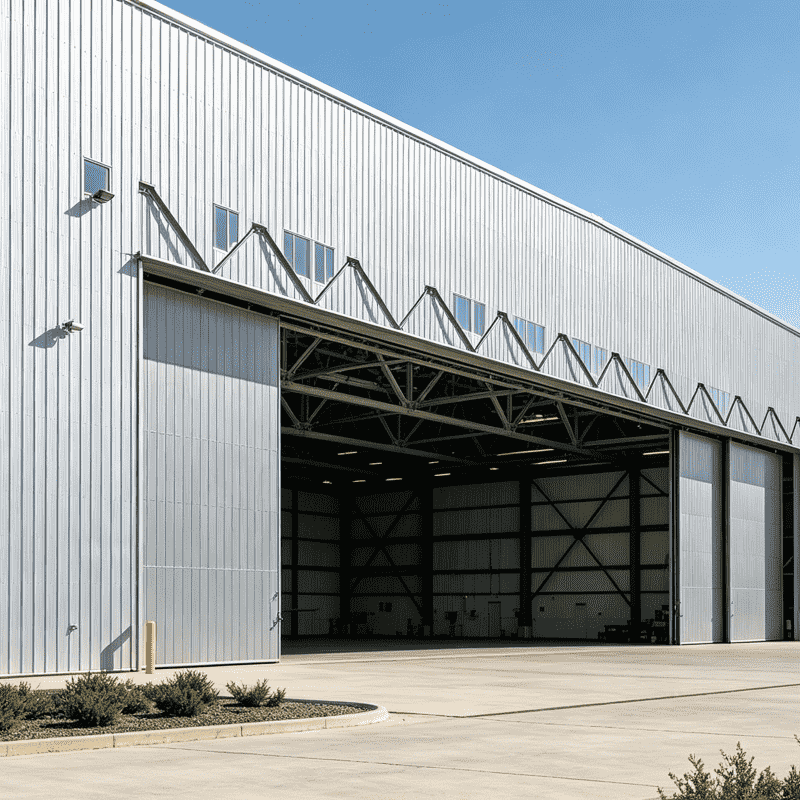
  • Economical Prefab Steel Structure Hangar

    Economical Prefab Steel Structure Hangar

    Our customized steel structure aircraft hangar covers diverse application scenarios: private helicopter parking, jet storage, airport aircraft maintenance, regional aviation base construction. With mature overseas project cooperation cases across South America, Africa and Southeast Asia, our team relies on advanced space truss research technology to optimize large-span stress structure. Own large modern steel workshop, full automatic cutting & welding production lines guarantee stable productivity. Annual sales volume of prefab metal hangars keeps rising, conventional specification components always maintain sufficient inventory, shorten delivery cycle greatly. All hangars adopt high-strength steel materials, wind-resistant and anti-corrosion, customizable sizes to meet global airport construction demands.
  • Light Gauge Thin Wall Steel Structure Warehouse Fast Assembly Prefabricated Metal Storage Warehouse Building

    Light Gauge Thin Wall Steel Structure Warehouse Fast Assembly Prefabricated Metal Storage Warehouse Building

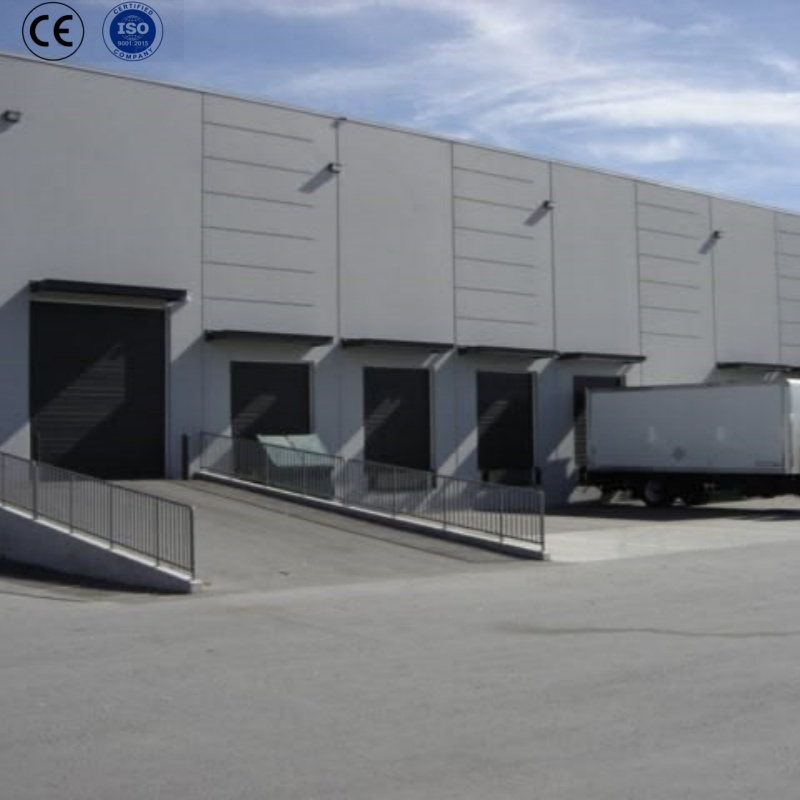
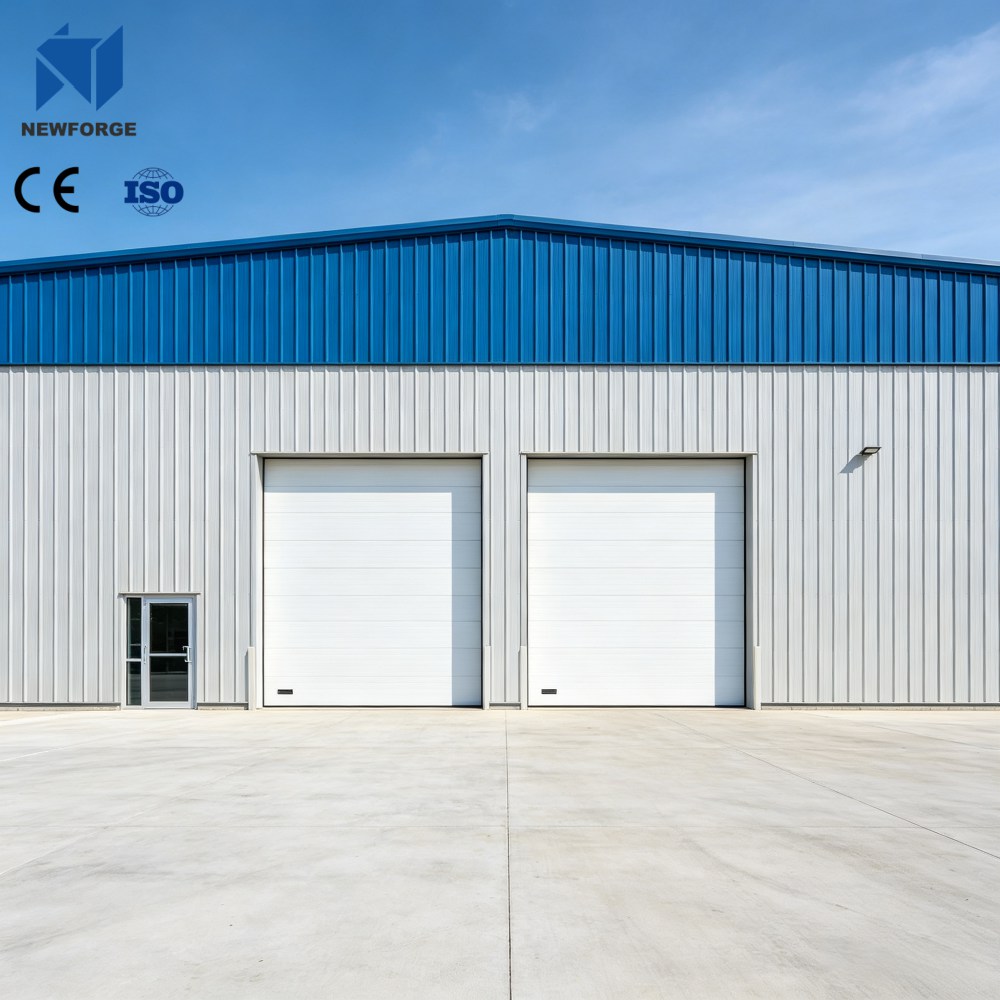
    This prefabricated light gauge steel warehouse adopts high-strength galvalume steel as main frame, featuring lightweight structure, greatly shortening construction period and cutting foundation cost. It boasts excellent earthquake, wind, corrosion and termite resistance with 50–70 years service life. Clear-span interior maximizes storage utilization; walls filled with insulation cotton realize energy-saving thermal insulation. The whole building is detachable, recyclable and easy for layout adjustment. Custom sizes, colors, doors & accessories are available, with CE & ISO certification, ideal for logistics storage, factory workshops, agricultural barns worldwide.

Send Inquiry

X
We use cookies to offer you a better browsing experience, analyze site traffic and personalize content. By using this site, you agree to our use of cookies. Privacy Policy
RejectAccept