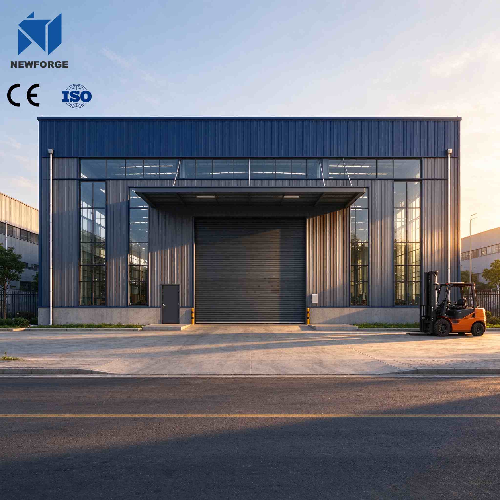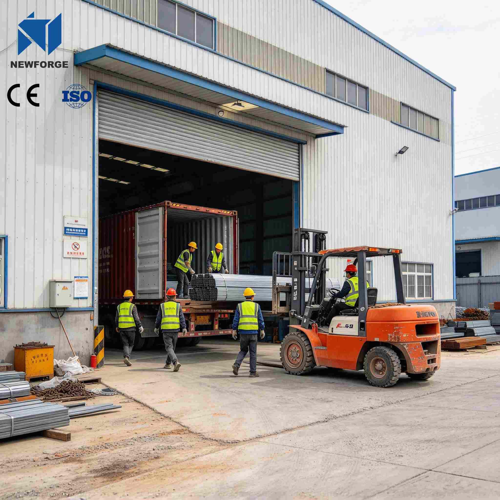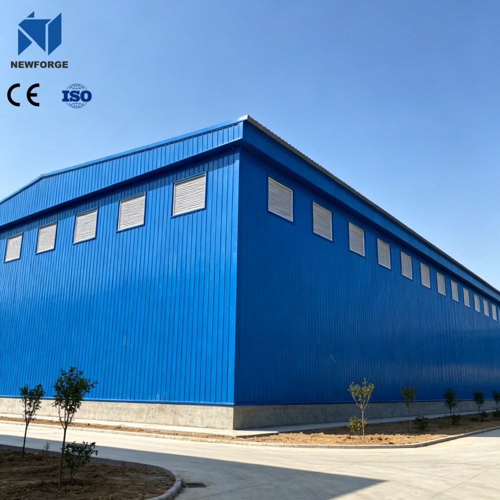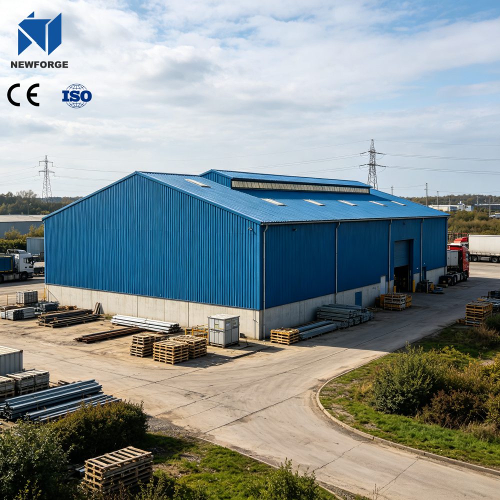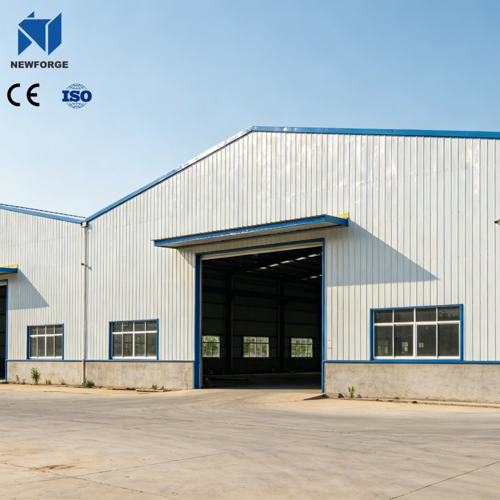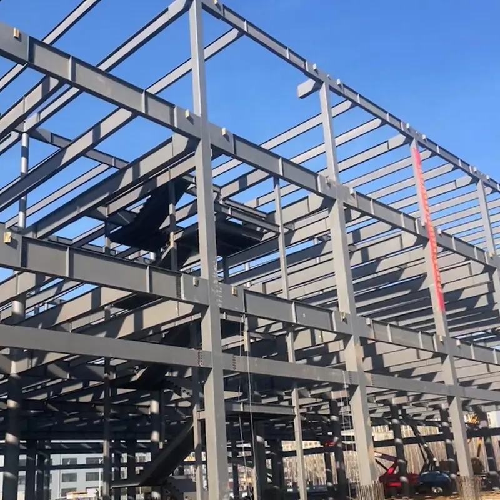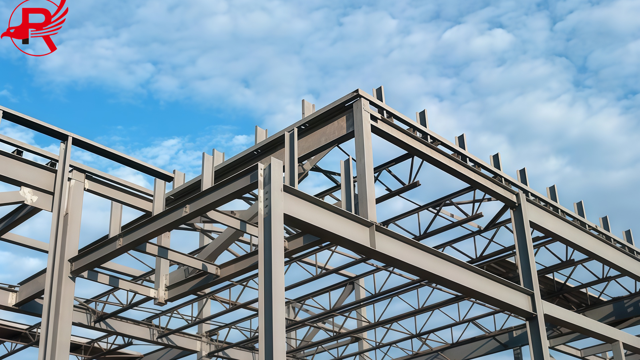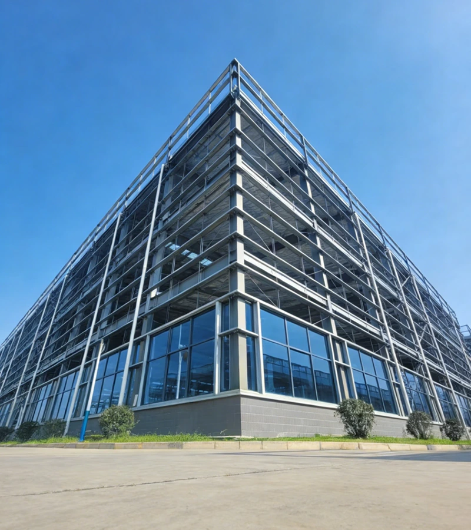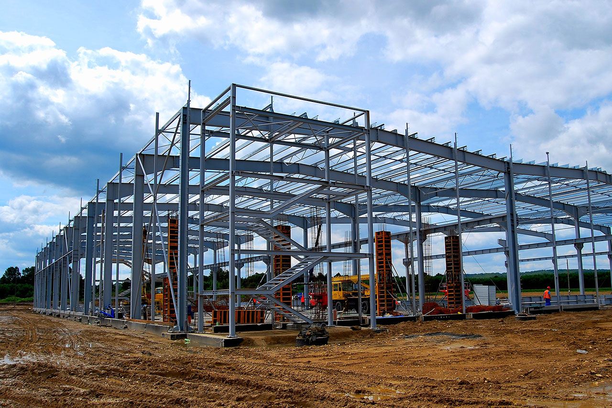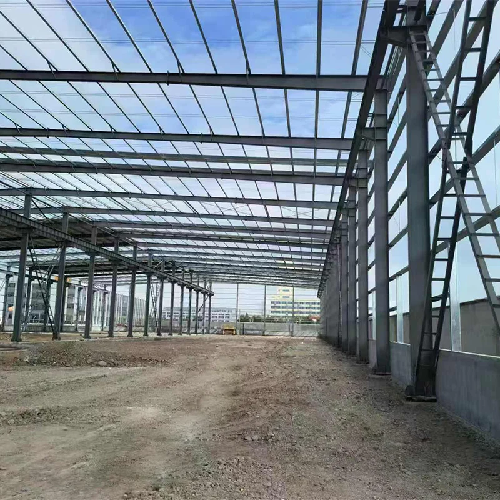
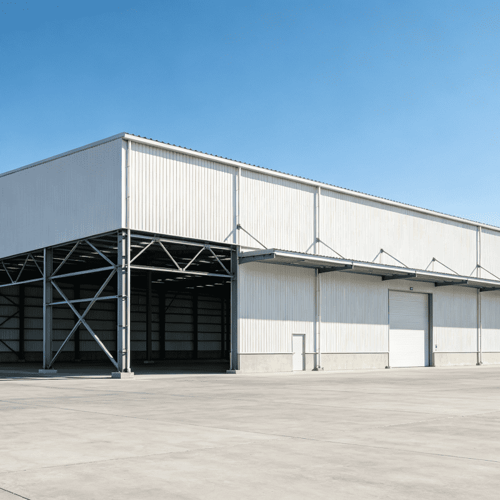
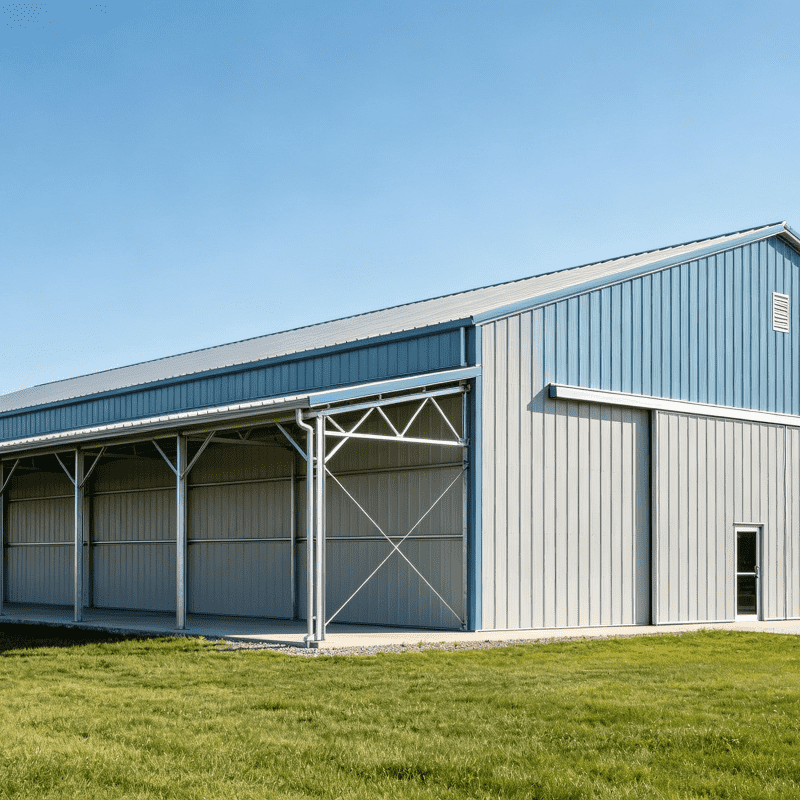
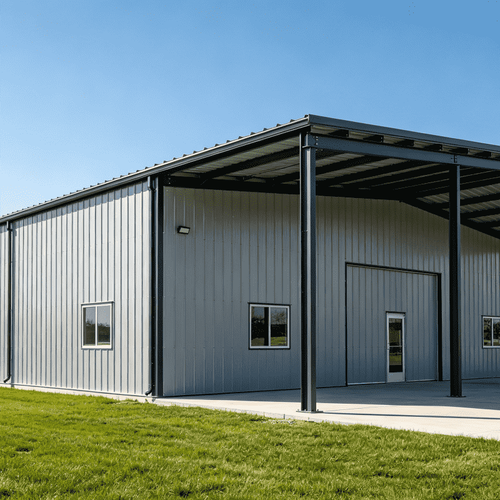

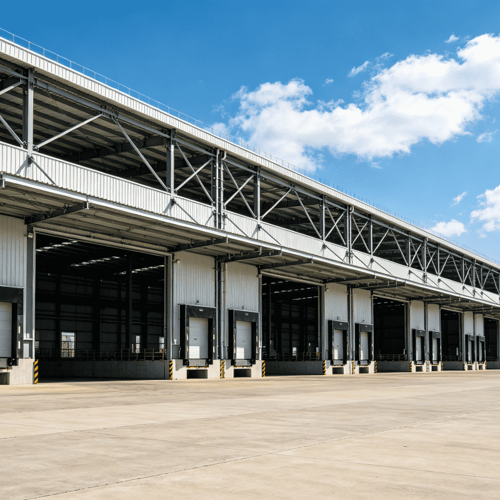
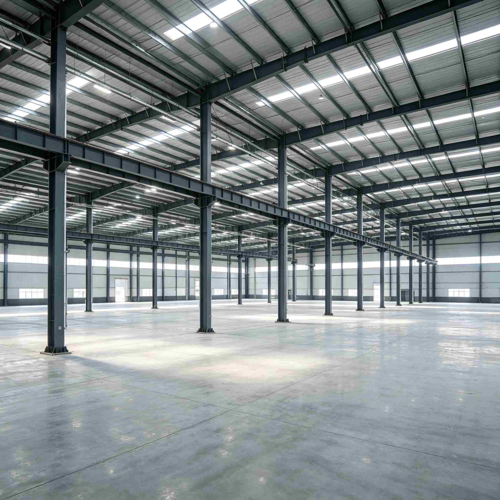
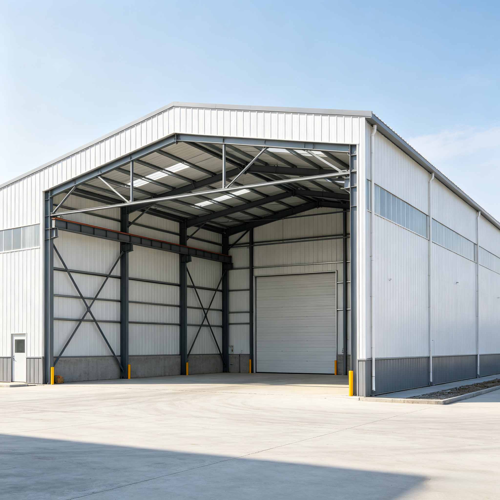
Our custom clear span prefab steel structure workshop is a high-quality industrial building adopting heavy-duty H beam steel frame as the main bearing structure. Different from traditional buildings, this clear span design removes middle columns, providing a larger, smoother and more flexible indoor space for production, equipment placement and goods storage.
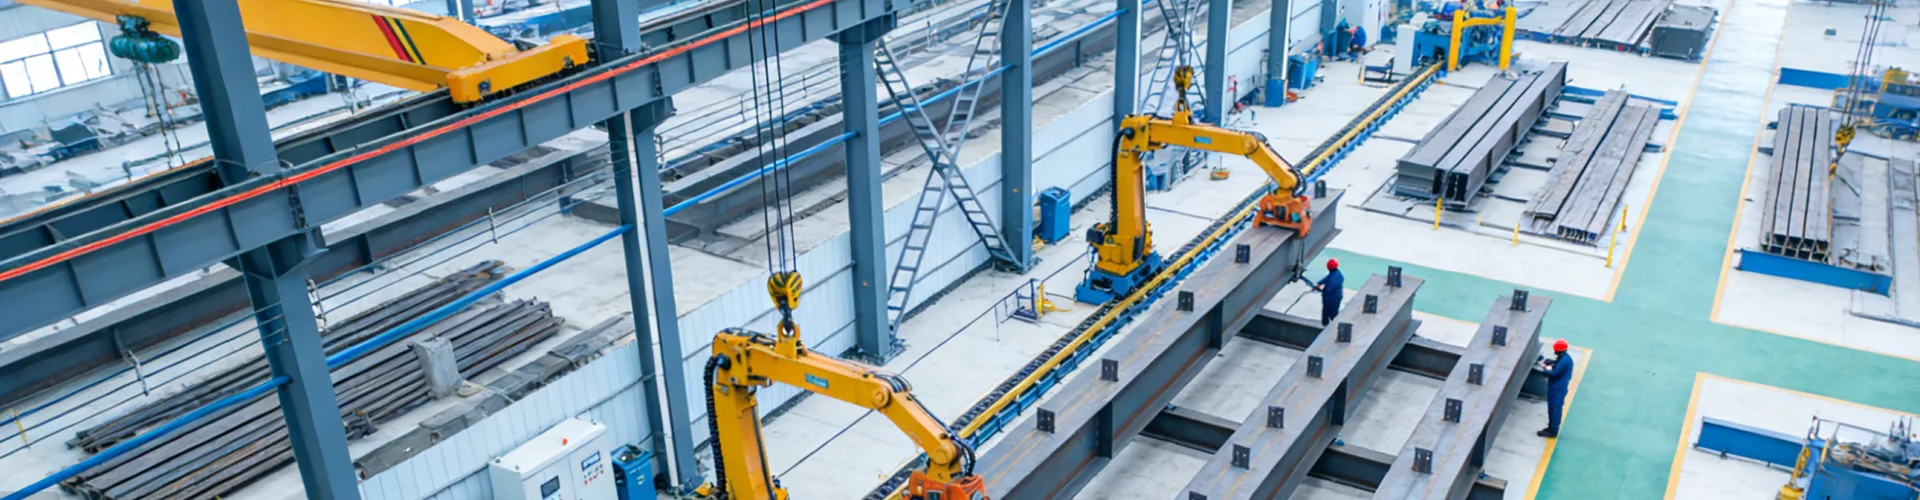
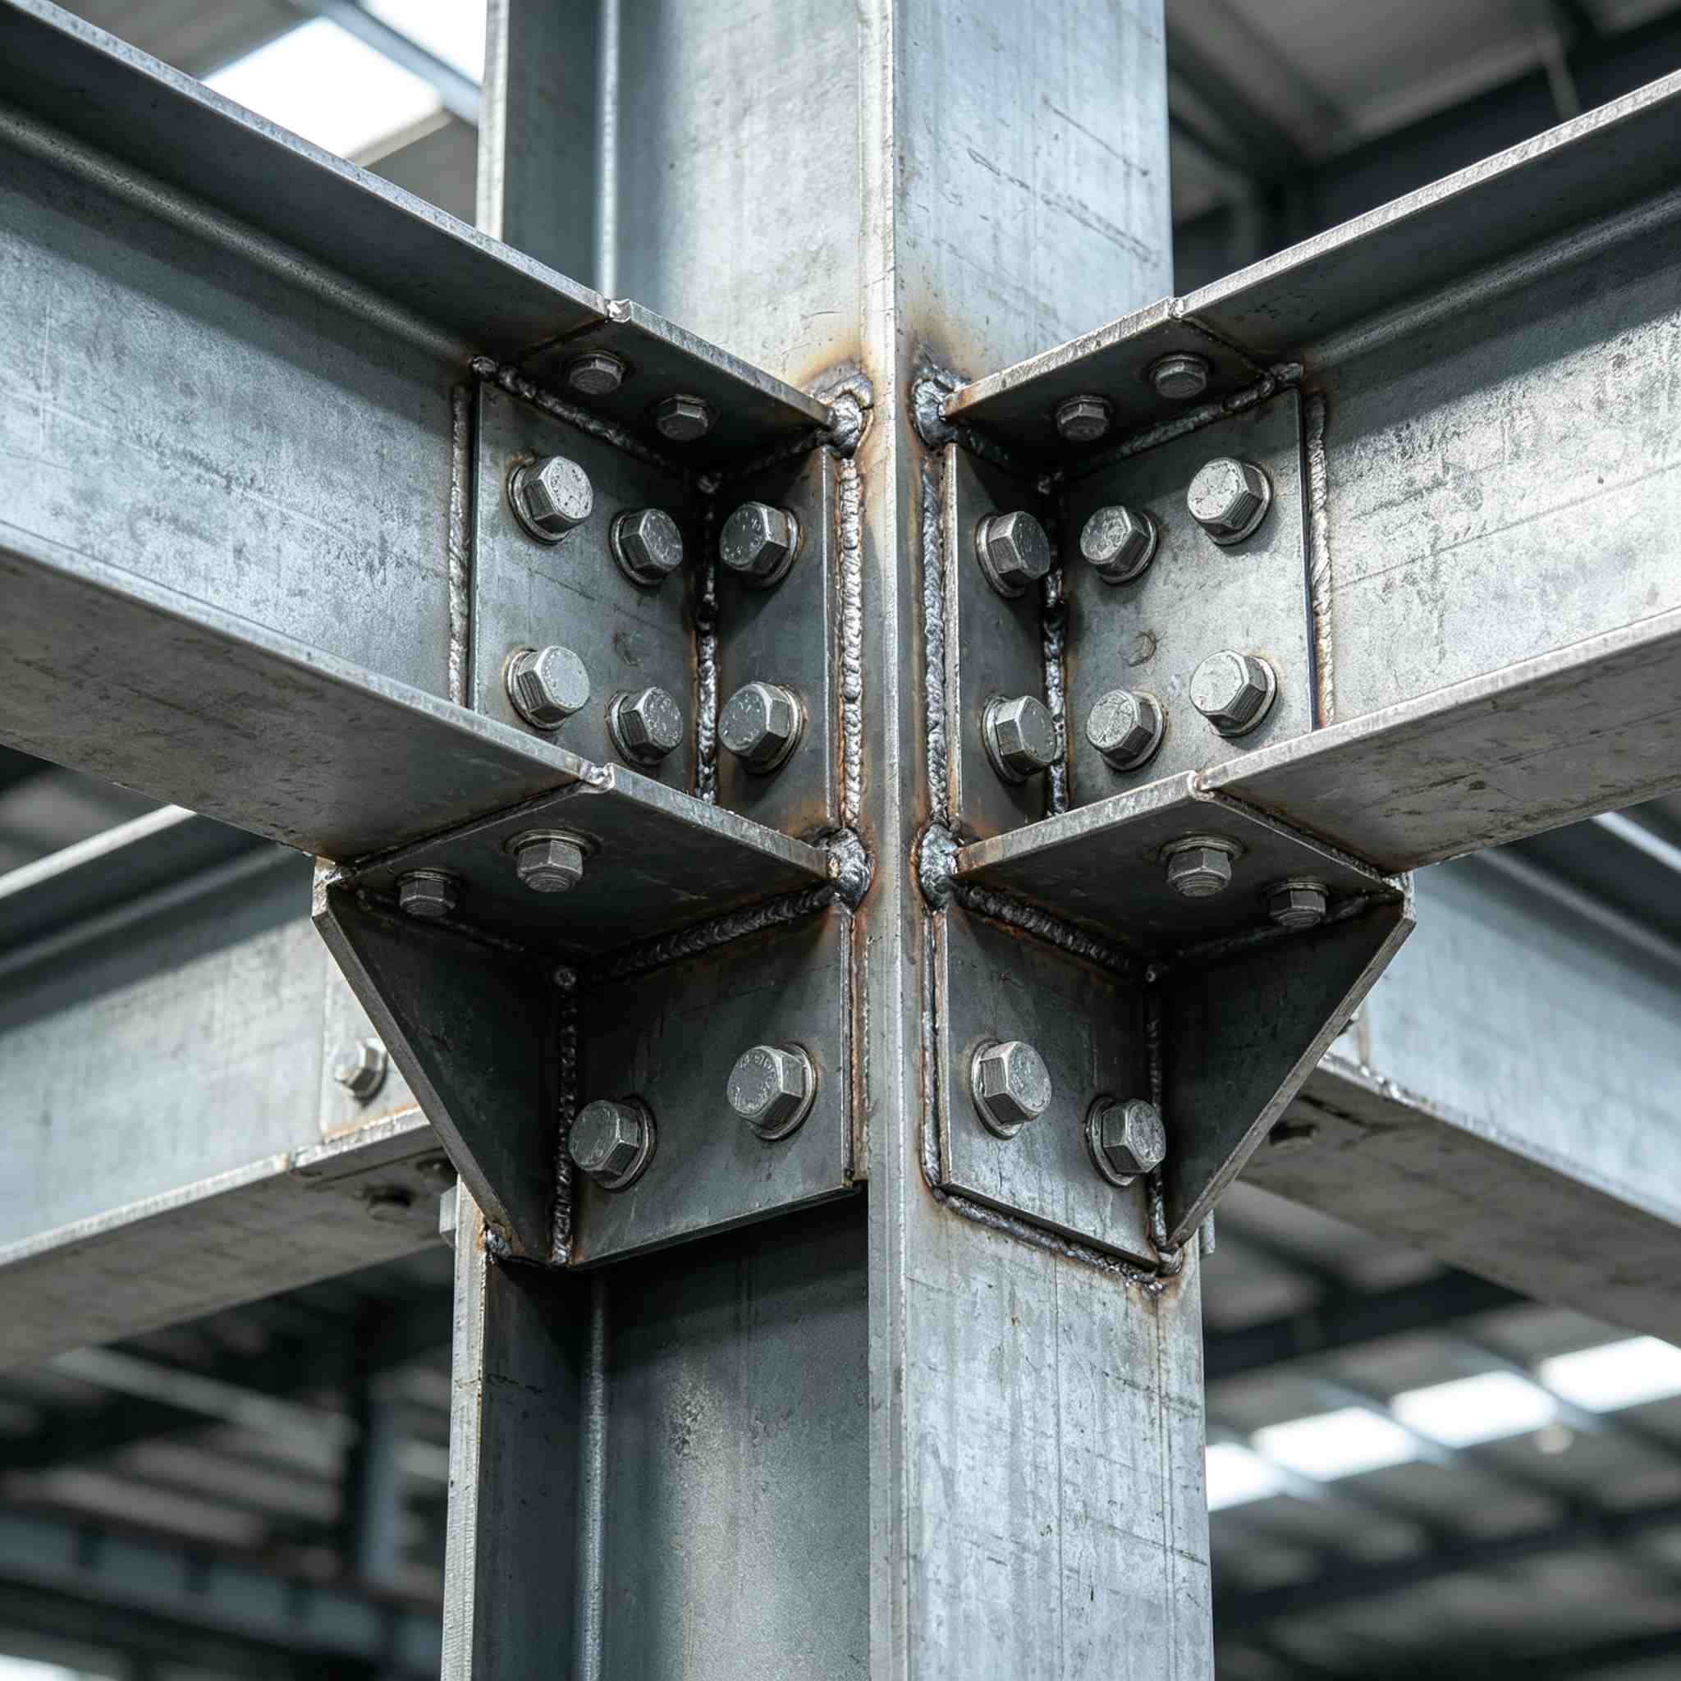
All steel frames are factory prefabricated with precise cutting, welding and galvanized anti-rust treatment, ensuring strong stability, high load-bearing capacity, wind resistance and earthquake resistance. The whole structure features long service life and low later maintenance cost.
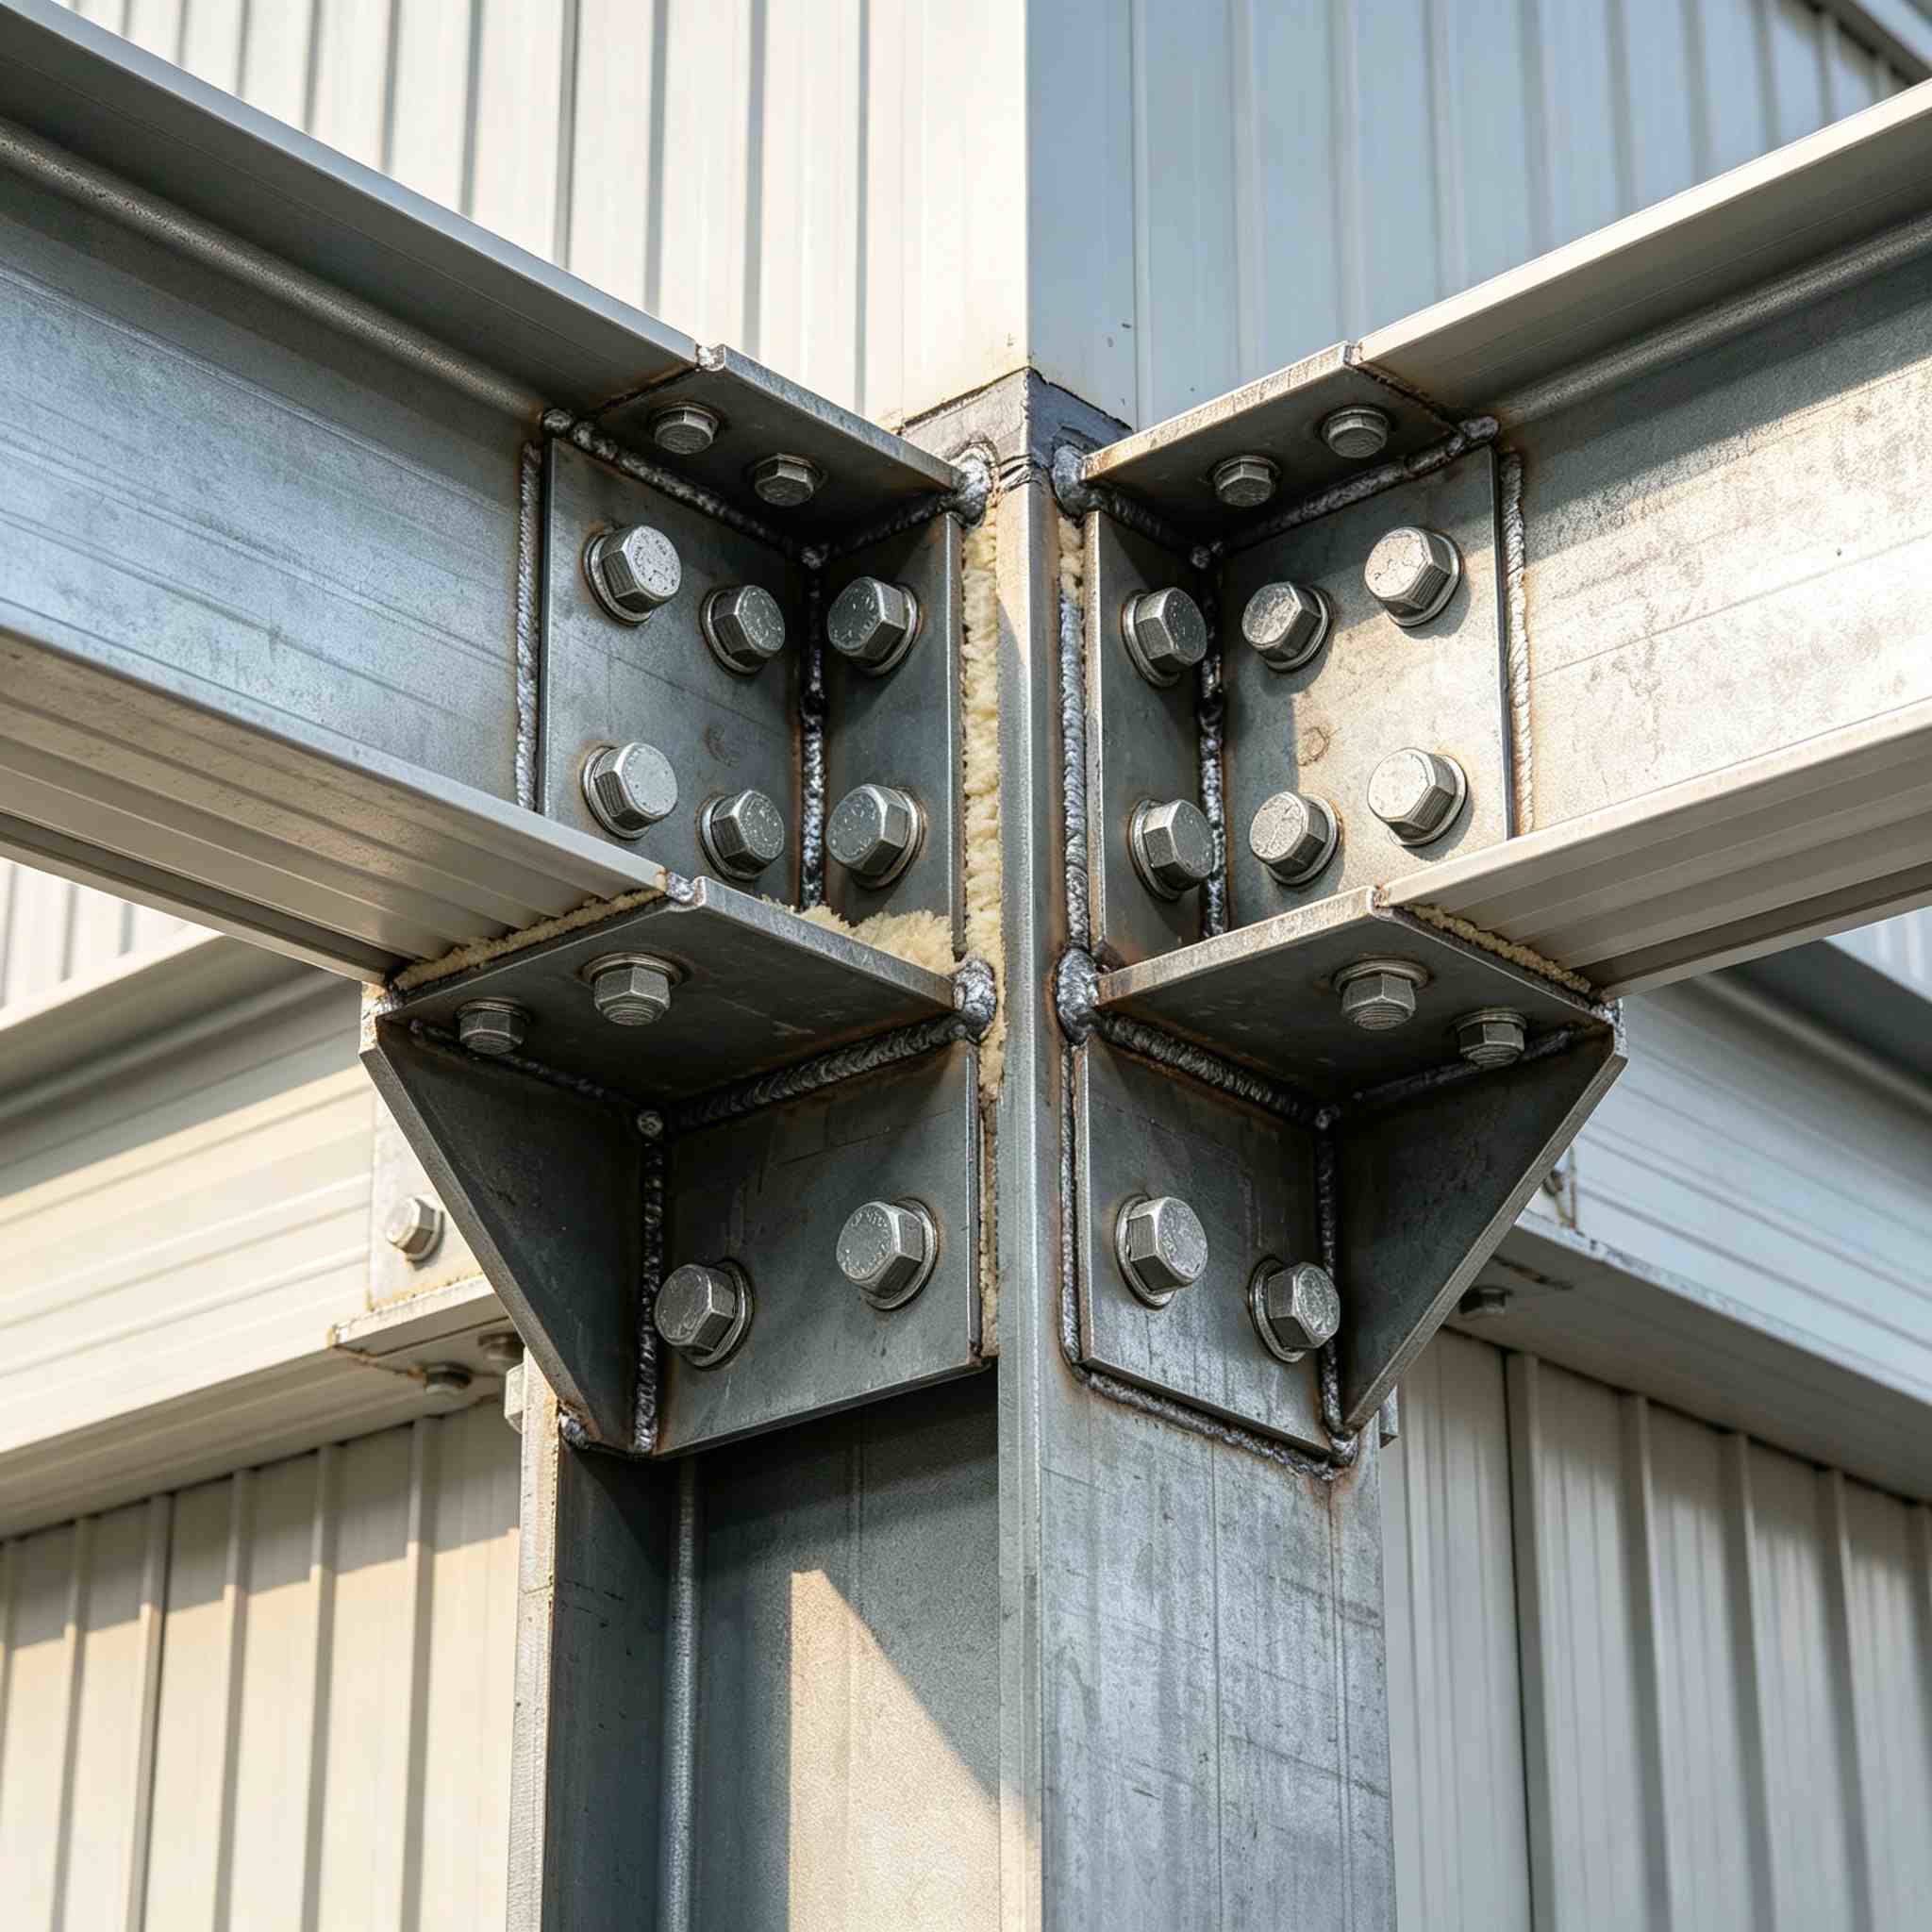
The wall and roof adopt insulated sandwich panels, which possess excellent heat insulation, sound insulation and waterproof performance. It effectively stabilizes indoor temperature, reduces energy consumption and creates a comfortable and dry working environment all year round.
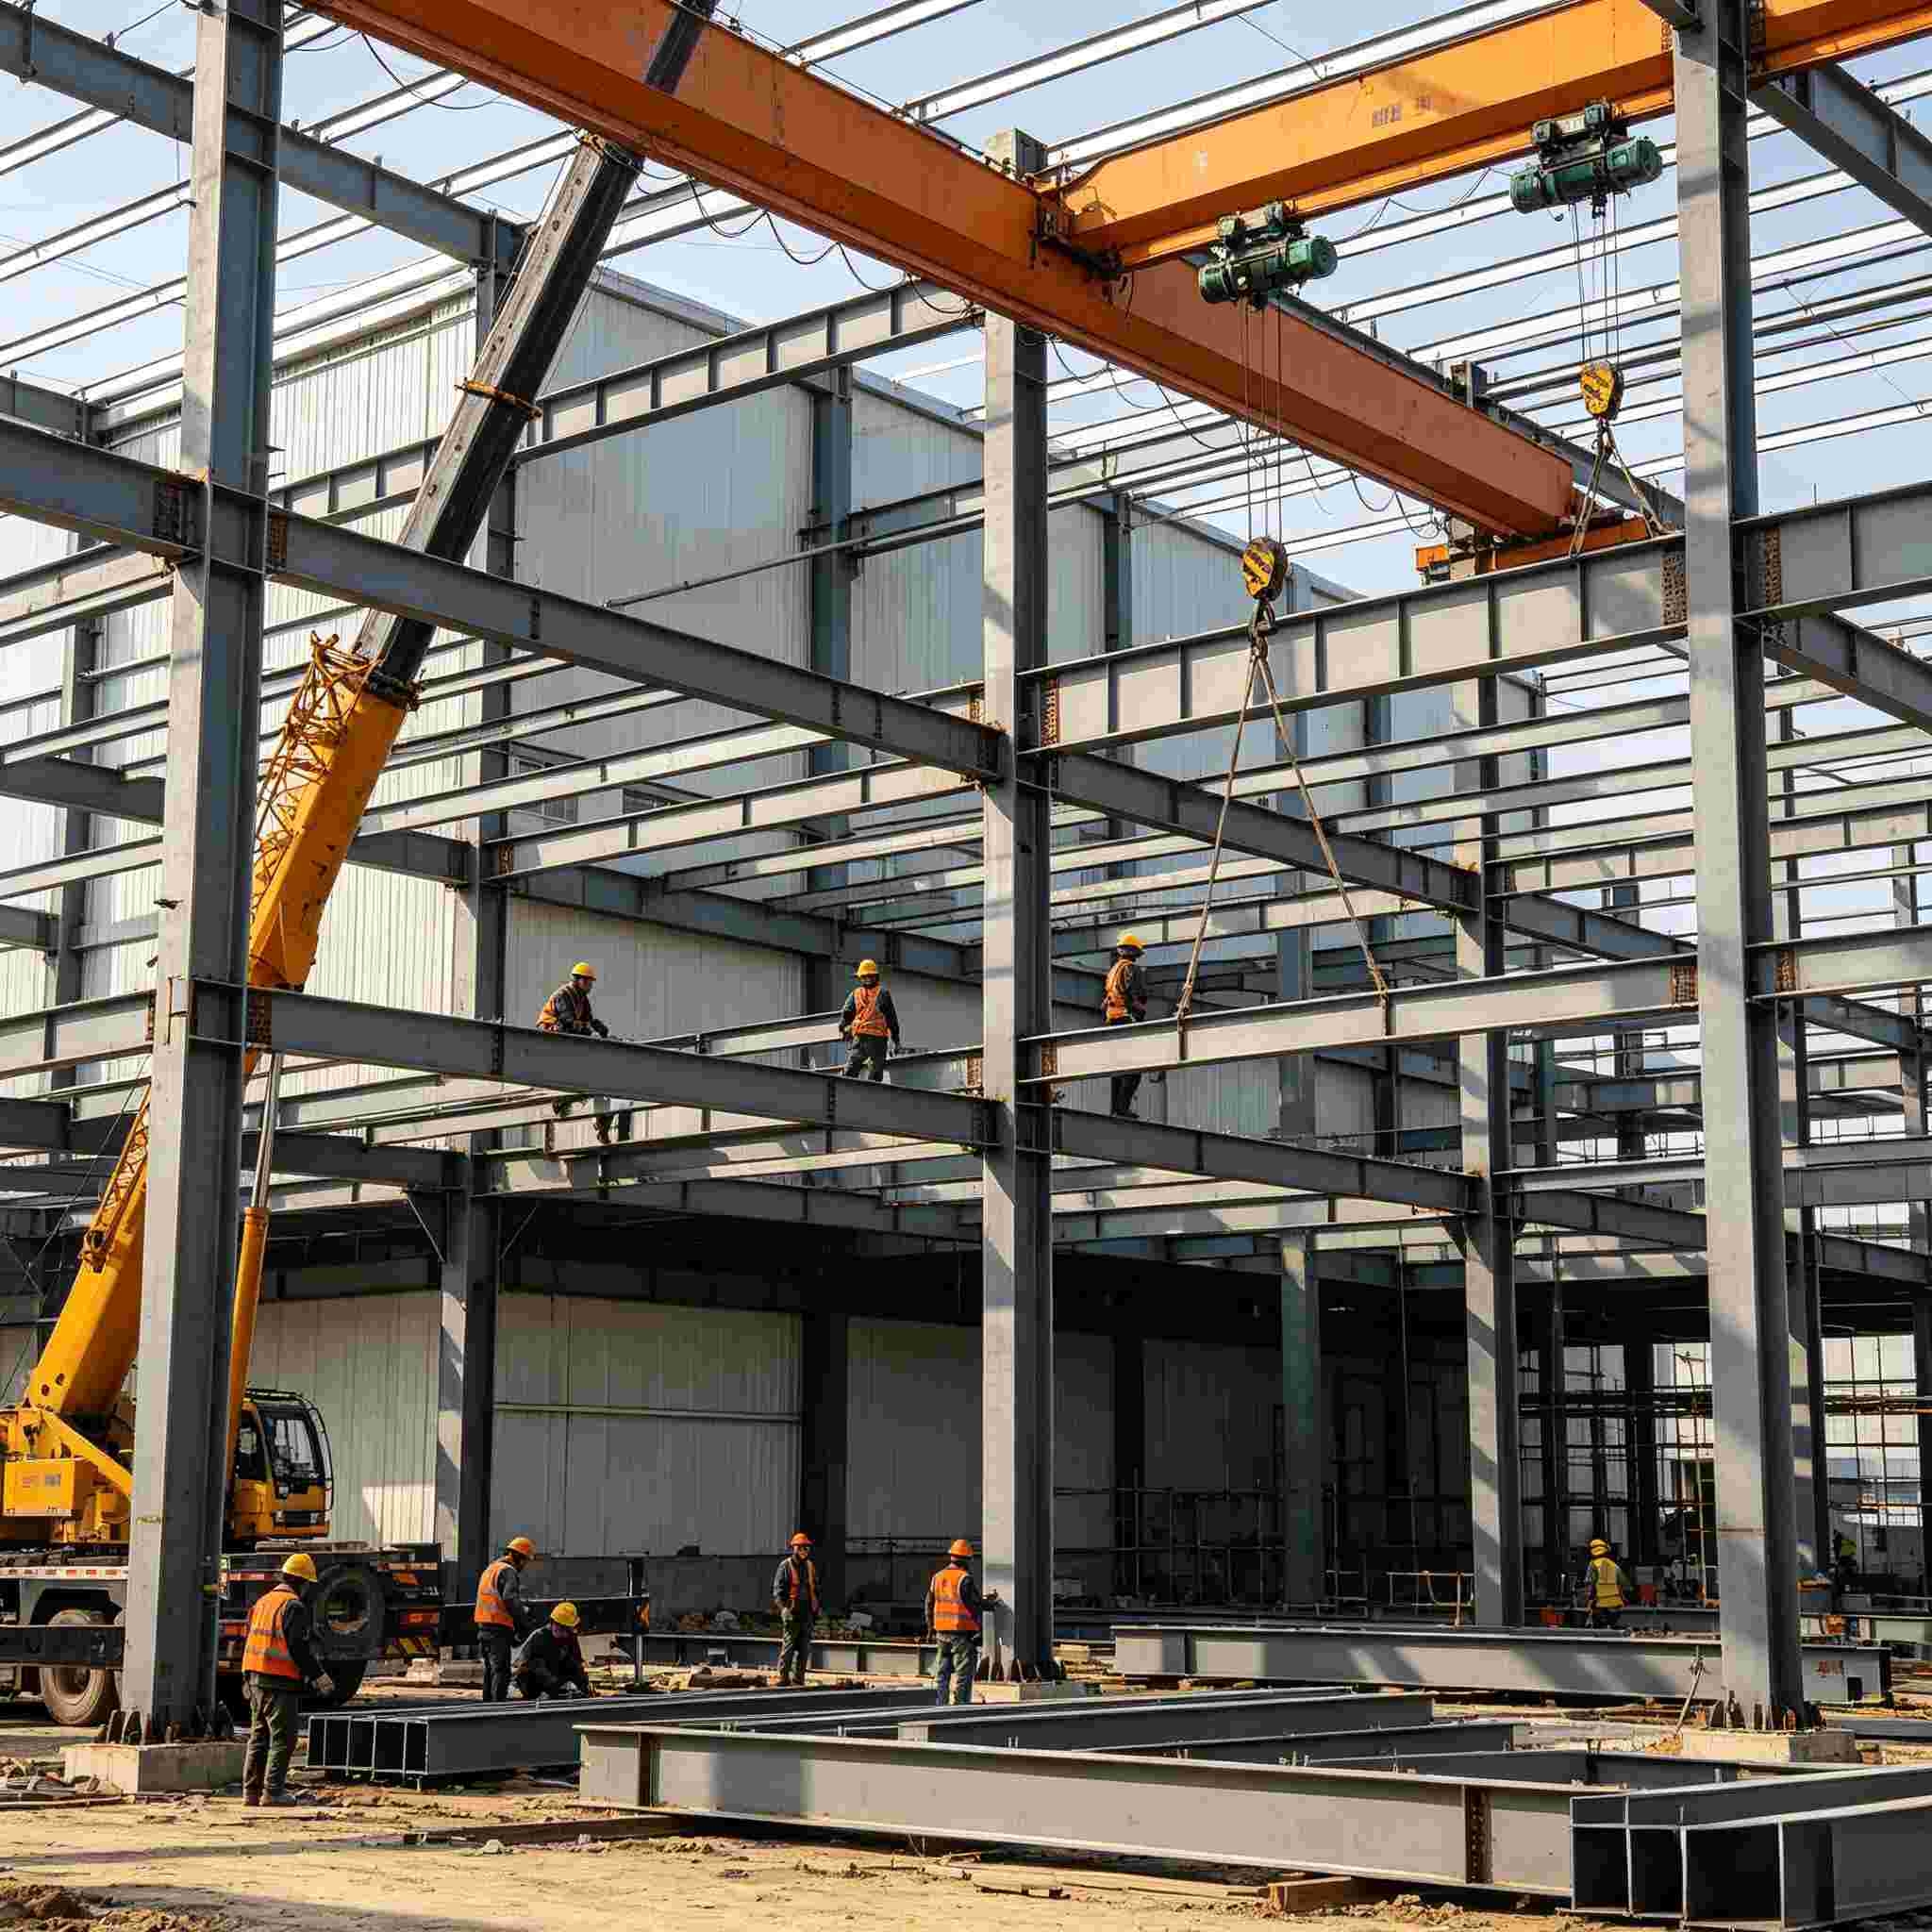
With standardized prefabricated production and simple on-site bolt assembly, the project construction period is greatly shortened, which saves construction time and labor costs for clients.
This steel workshop supports full customization in span, height, overall size, door and window types, panel colors and functional configurations. It is widely suitable for industrial workshops, manufacturing plants, factory buildings, warehouses and various industrial park construction projects.
Address
No. 666, Huaishuihe Second Road, Jimo District, Qingdao City, Shandong Province, China
Tel