
## 1. Product Overview
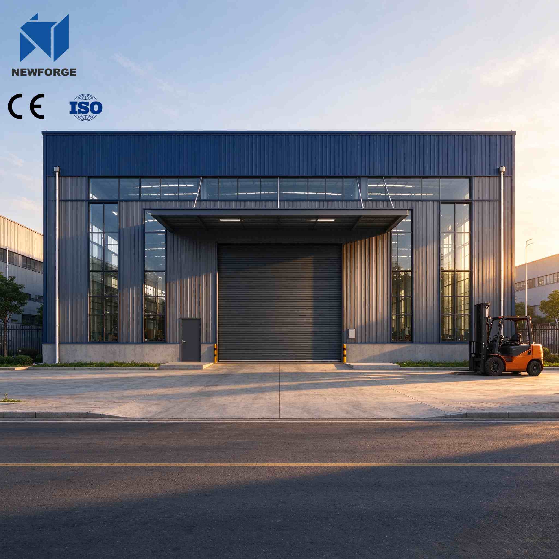
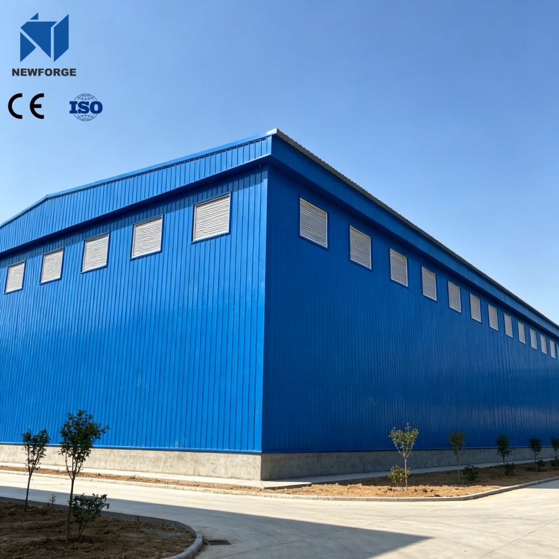
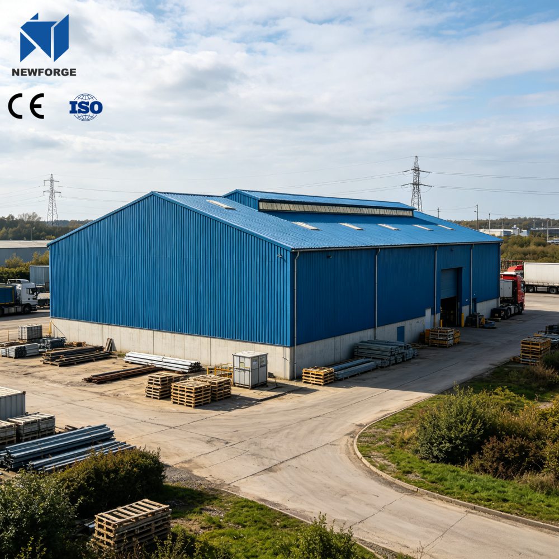
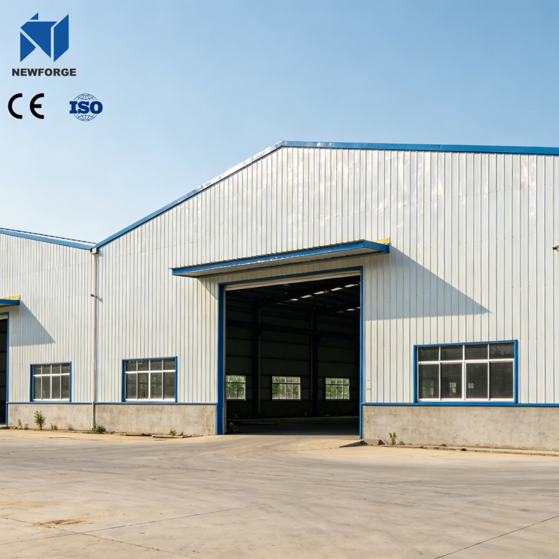
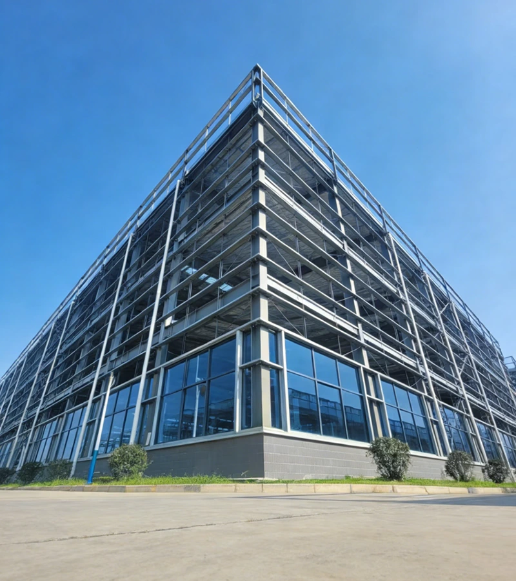
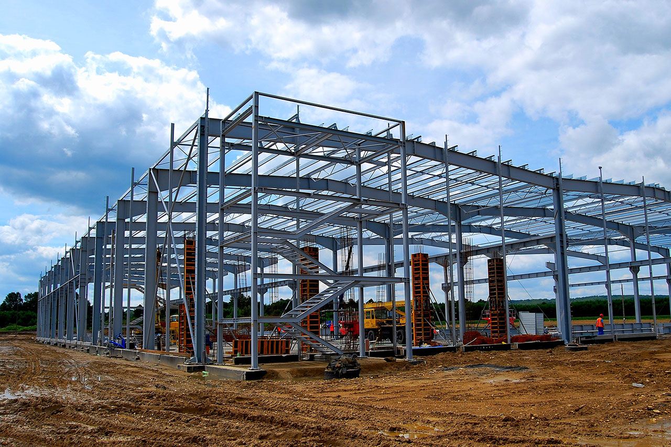
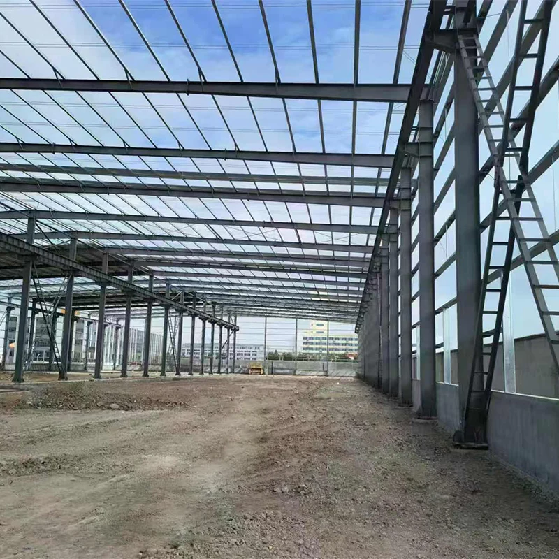
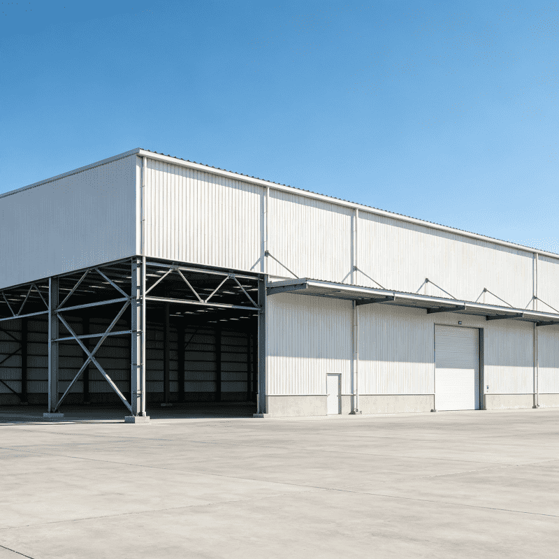
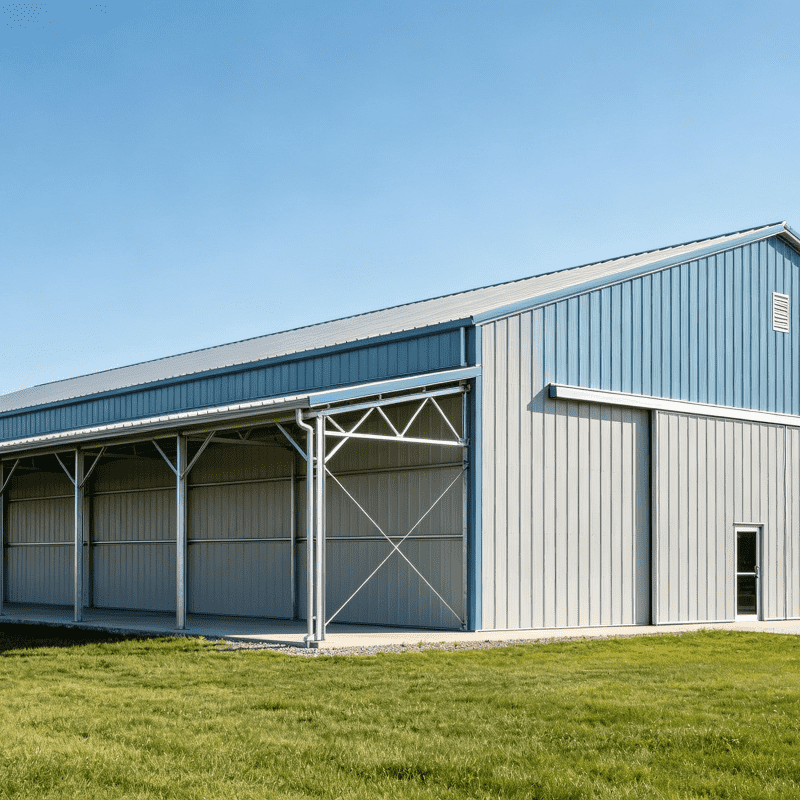
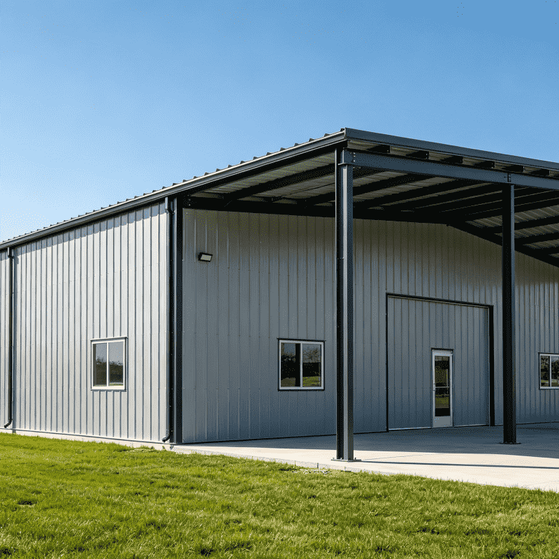
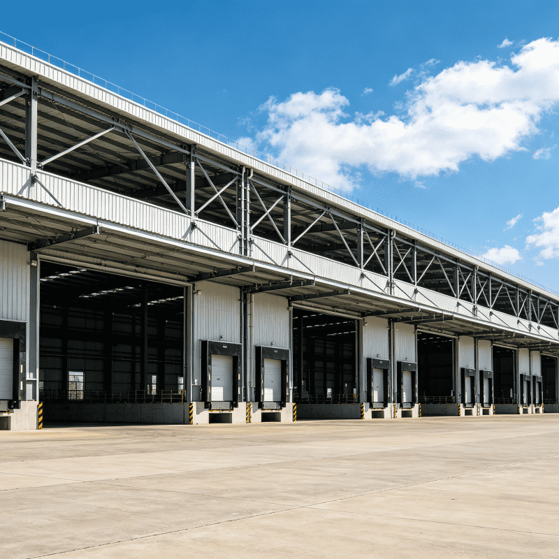
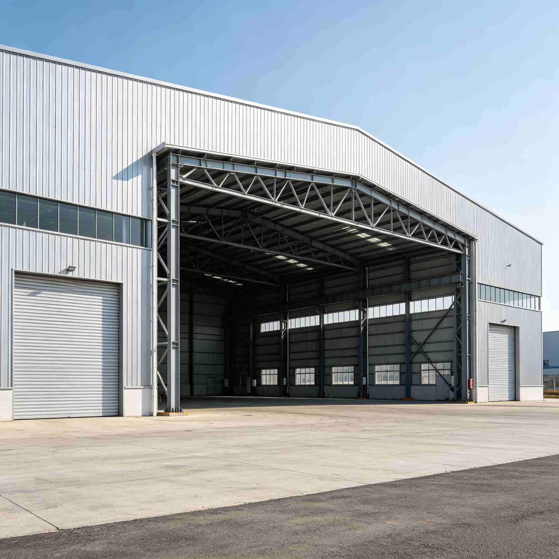
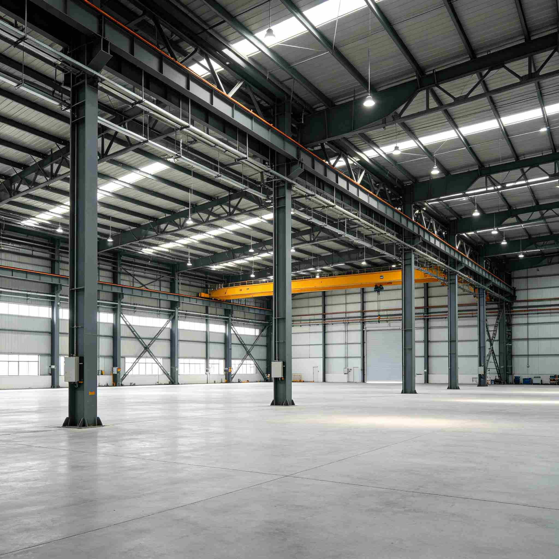
Our customized large clear span prefab steel workshop & warehouse is a column-free steel structure building specially designed for industrial production, goods storage, logistics distribution and processing factories. Adopting rigid steel frame system, it removes intermediate support columns to maximize usable interior space. All main steel components are prefabricated in our factory and delivered as finished parts for fast on-site assembly, which greatly shortens construction period and cuts overall project cost. We provide full personalized customization on size, height, wall & roof panels, thermal insulation, ventilation, doors, windows and drainage systems to fit all industrial usage scenarios.
## 2. Core Advantages
1. Huge Clear Span Space
Wide column-free interior without middle pillars, flexible for production lines, stacking heavy cargo, large machinery placement and vehicle passage. Span range can be customized from 10m to 60m according to client requirements.
2. Fast Installation & Short Construction Period
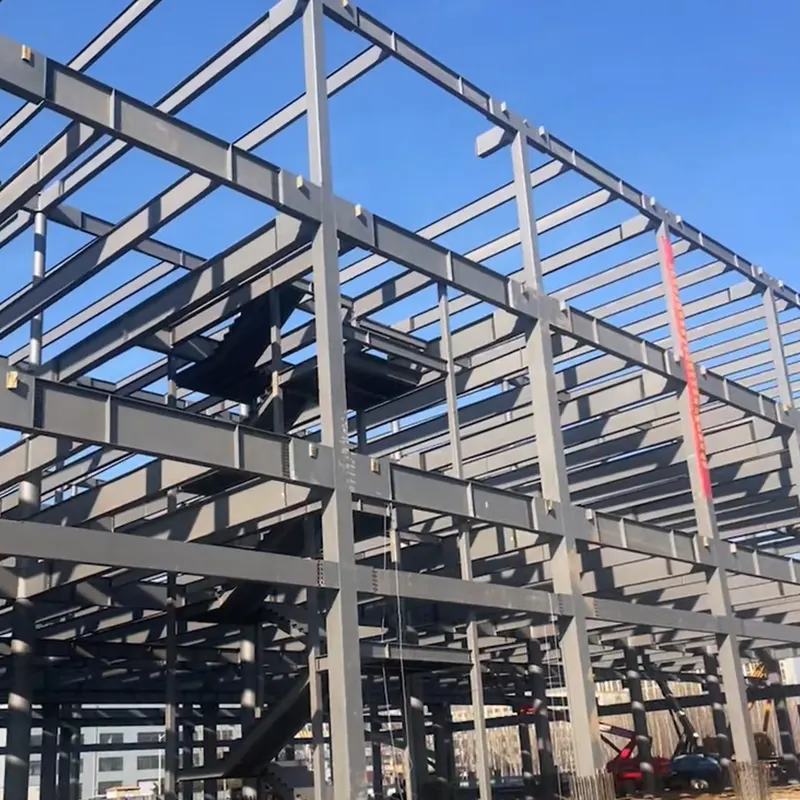
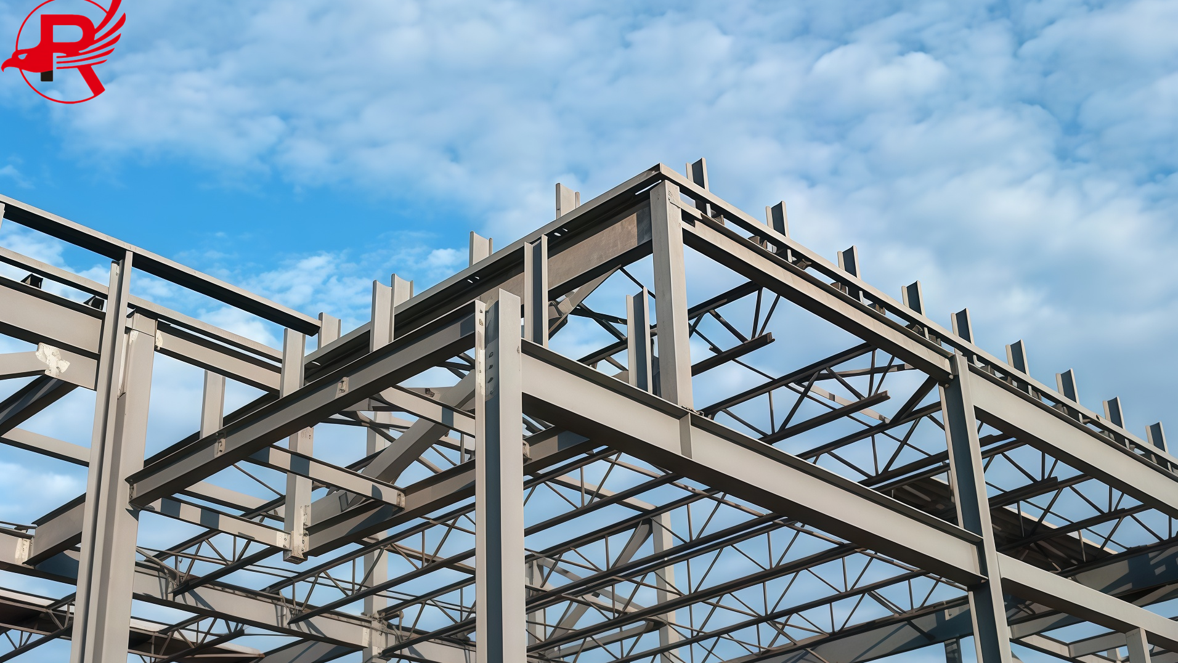
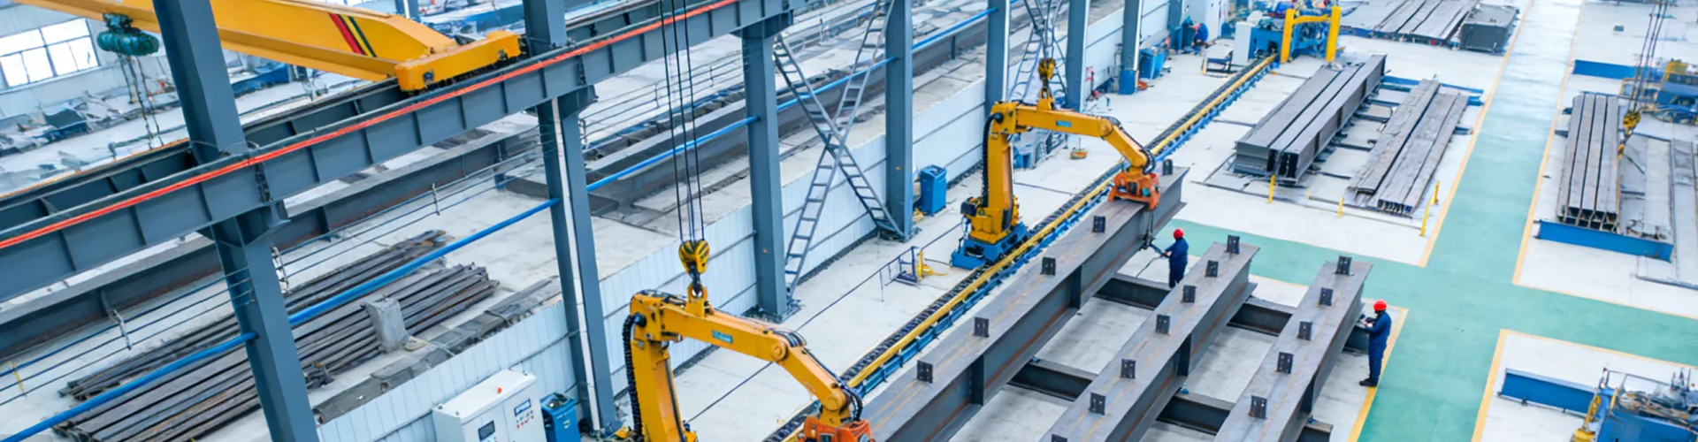
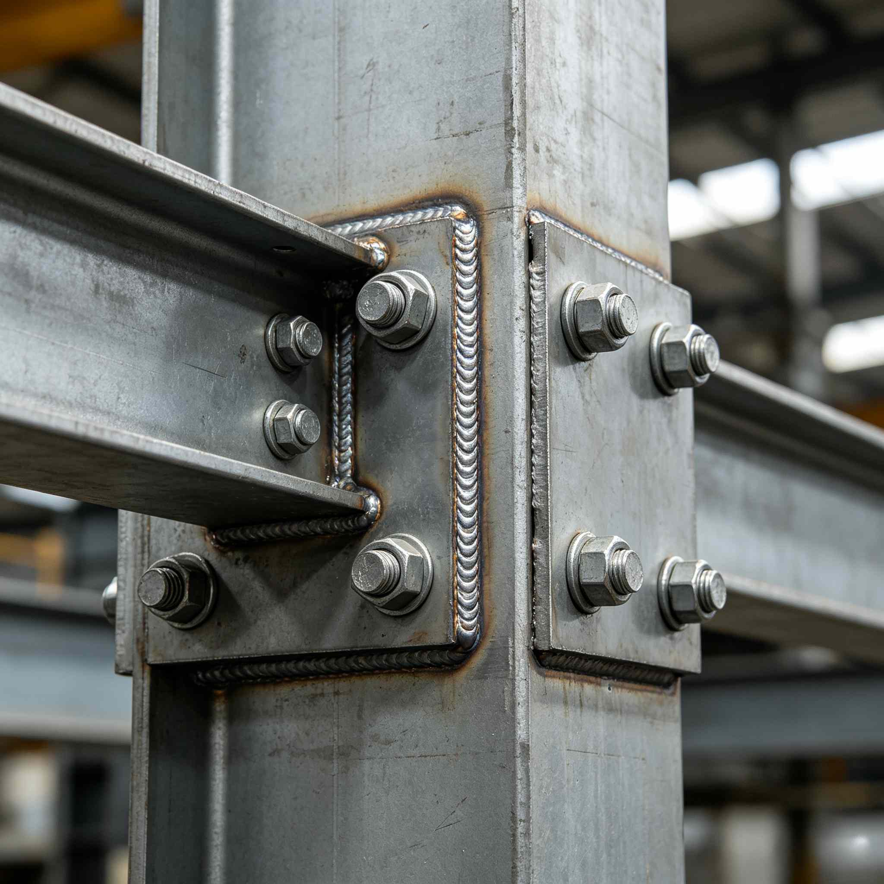
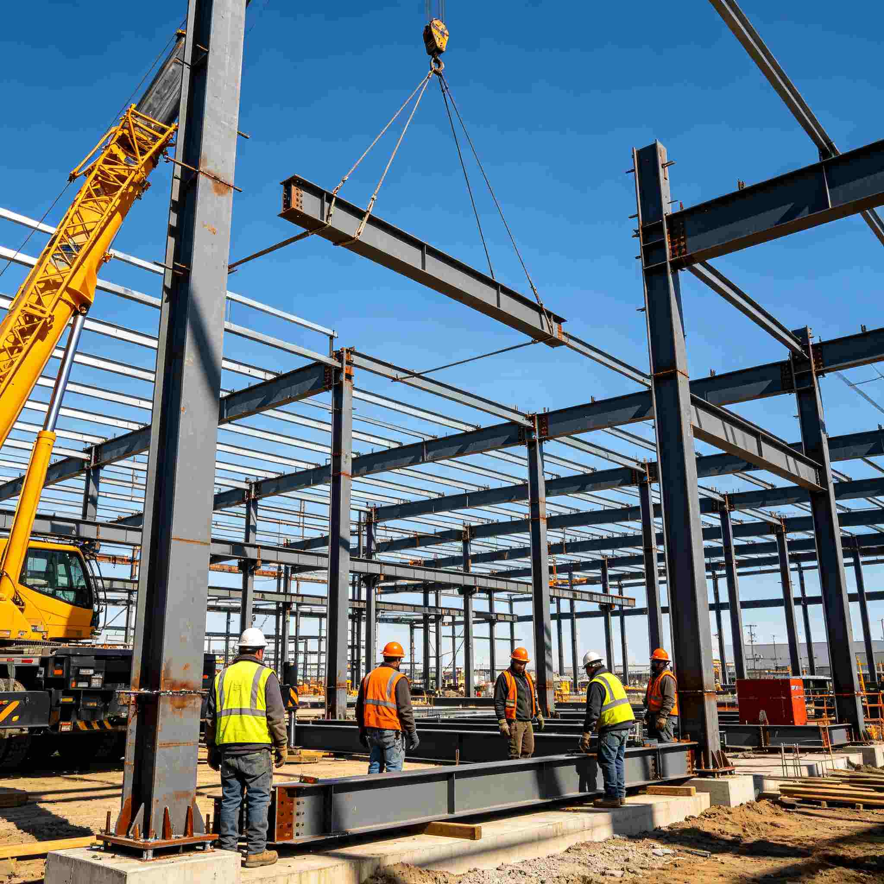
Main H-beam, C purlin, bracings are fully prefabricated, cut, welded and painted in workshop. Only bolt connection required on construction site, saving over 50% construction time compared with concrete buildings.
3. High Strength & Long Service Life
Main frame adopts Q235B/Q355B high tensile steel with anti-rust primer and topcoat painting or hot-dip galvanized treatment, anti-wind, anti-snow, anti-seismic, service life up to 50 years.
4. Fully Customized Solution
Free custom design based on local wind load, snow load, seismic grade and land size. Adjustable eaves height, door type, lighting belt, thermal insulation thickness, color steel panel color.
5. Low Maintenance & Cost Saving
Light self-weight reduces foundation investment; steel structure is easy to repair, replace panels and accessories, low long-term maintenance expense.
6. Eco-Friendly & Reusable
All steel materials are recyclable. The whole building can be disassembled, transferred and rebuilt at another location without material waste.
## 3. Main Material Configuration
1. Main Bearing Frame: H-section steel column & beam (Q355B/Q235B, painted or galvanized)
2. Secondary Purlin: C/Z galvanized purlin for roof and wall support
3. Bracing System: Galvanized angle steel cross bracing, tie rod, anchor bolt to stabilize the whole structure
4. Wall & Roof Cladding: Single color steel sheet / PU/EPS/Rock wool sandwich panel for heat insulation and waterproof
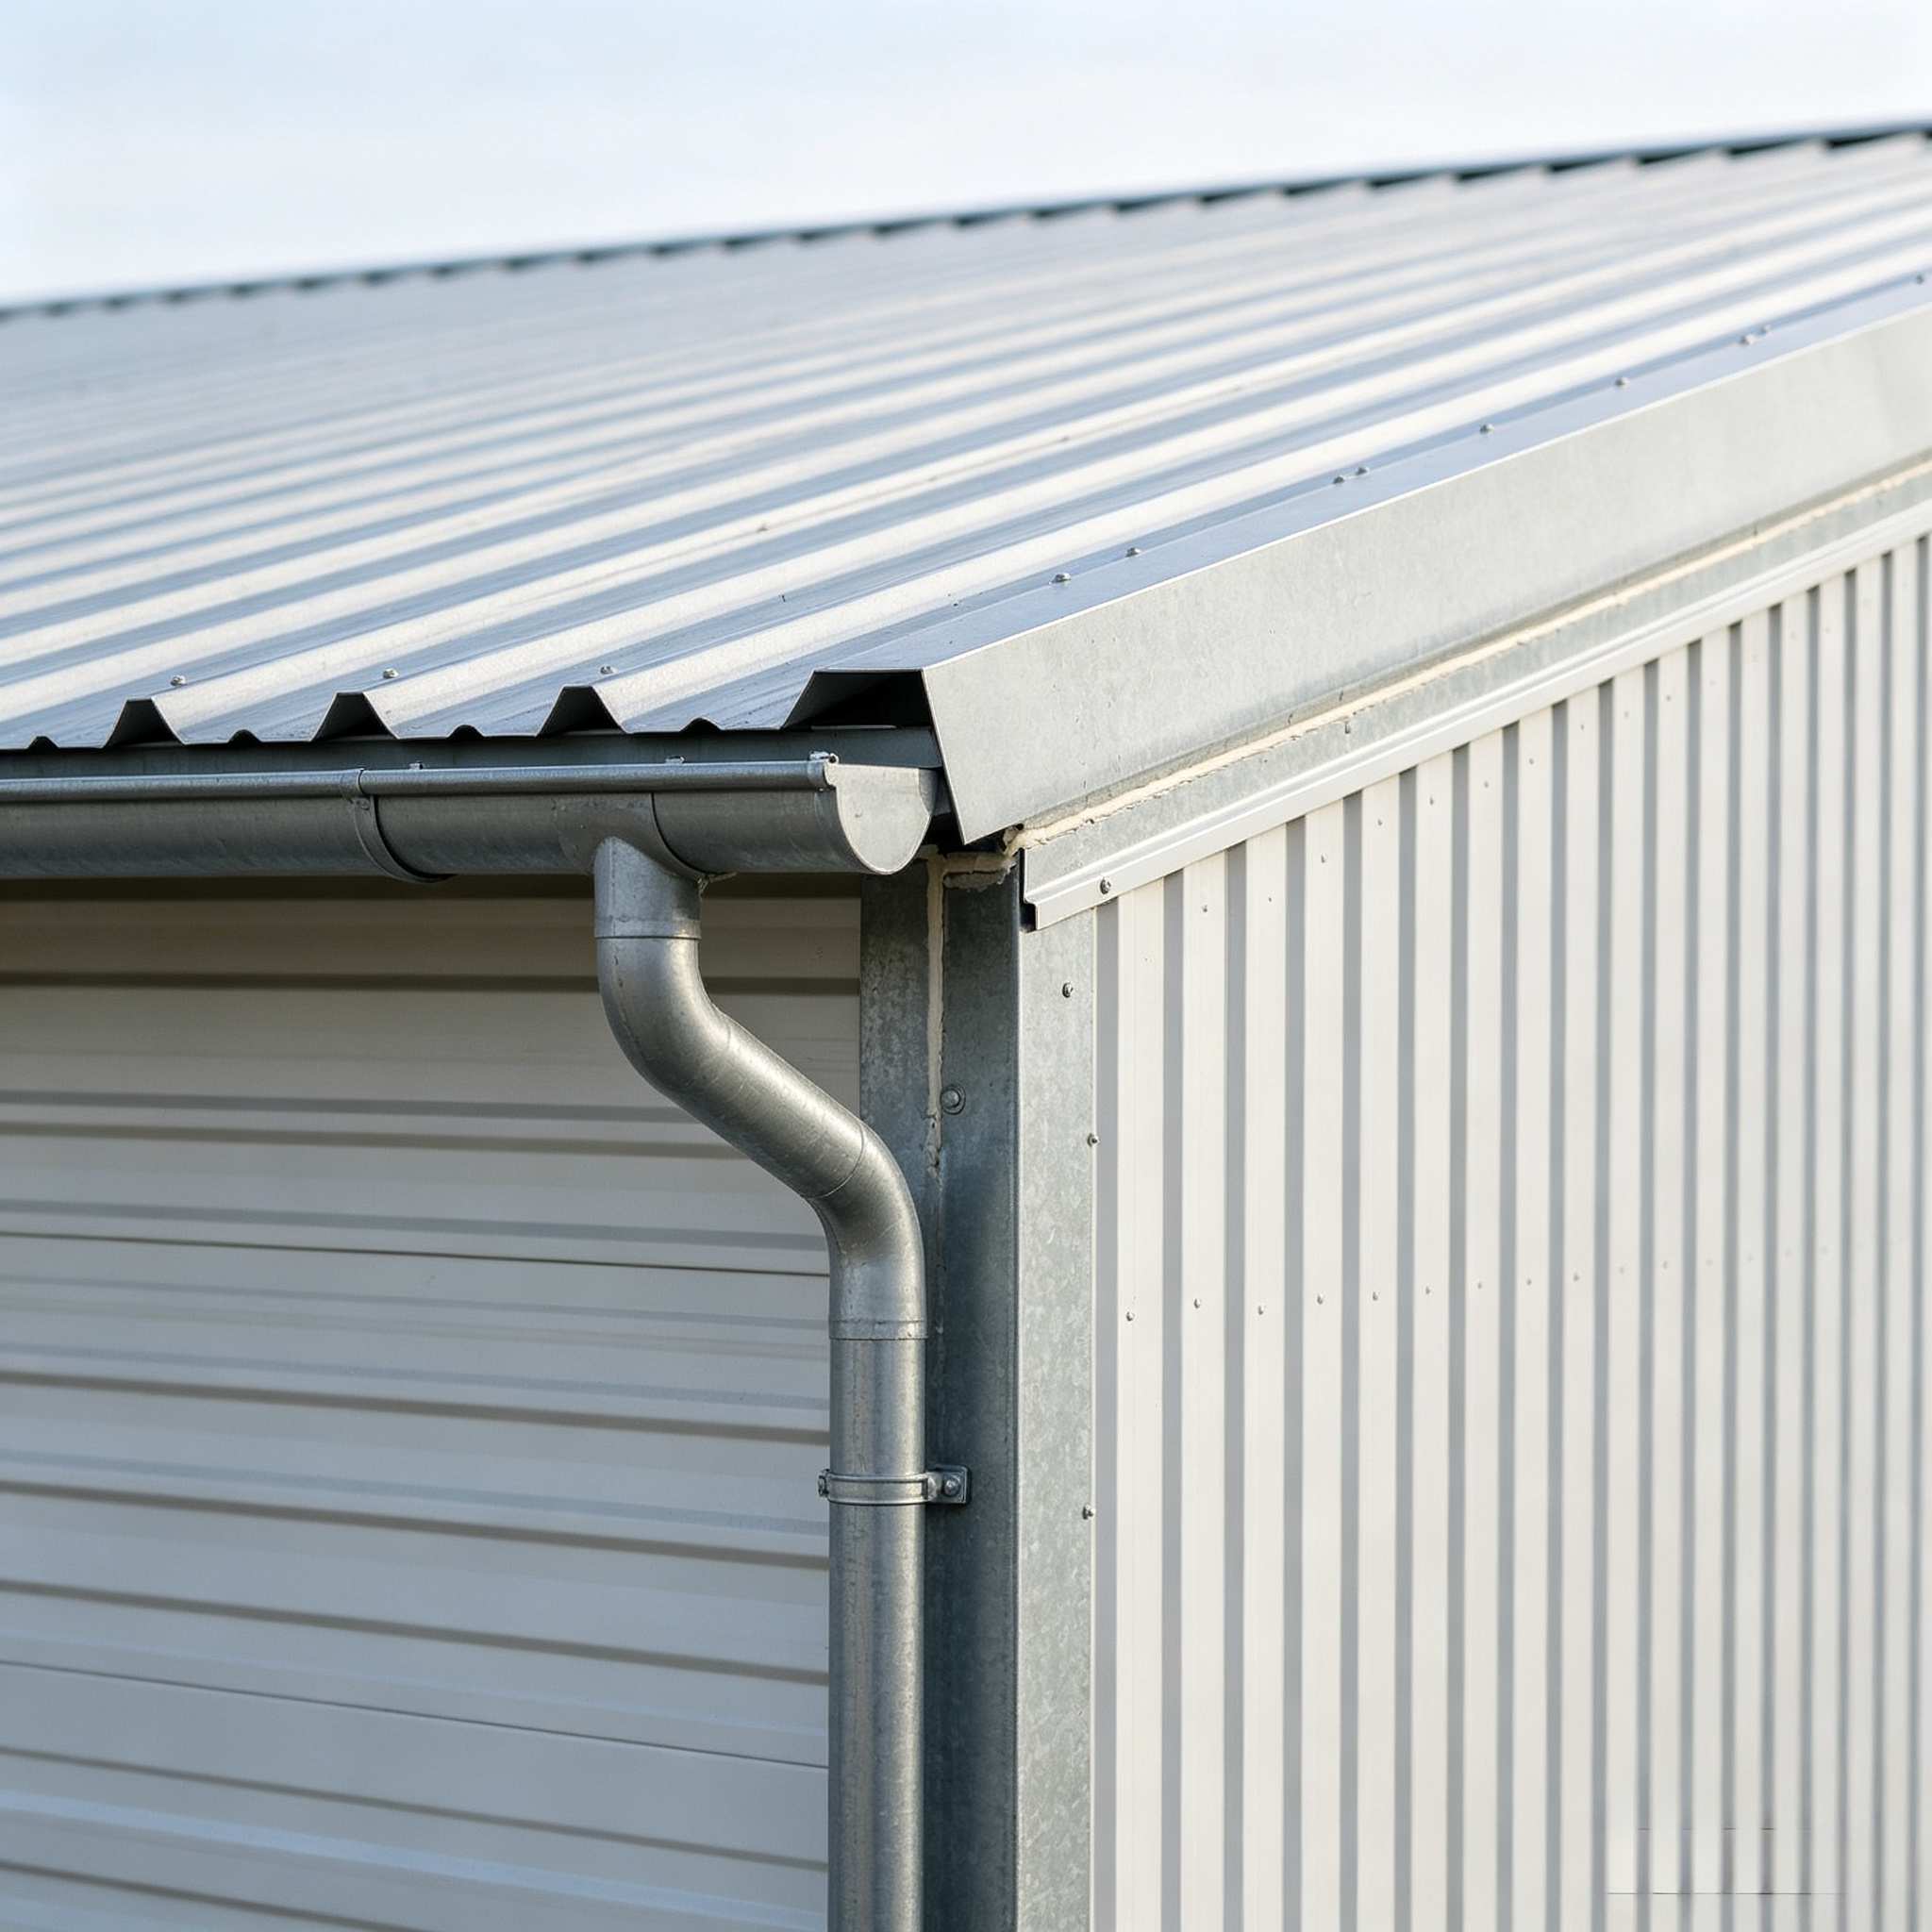
5. Accessories: Sliding industrial door, roller shutter door, ventilation fan, skylight panel, gutter & downpipe, waterproof ridge cap, sealant
## 4. Wide Application Scenarios
- Industrial production workshop, processing plant, machinery manufacturing factory
- Logistics warehouse, storage depot, raw material & finished goods stockroom
- Large exhibition hall, supermarket, agricultural breeding shed
- Aircraft hangar, automobile repair workshop, large equipment workshop
- Farm warehouse, grain storage, logistics distribution center
## 5. Our Service
1. Free professional CAD structural drawing & 3D rendering design
2. Accurate quotation based on your local building load standard
3. Complete production processing and strict quality inspection before shipment
4. Detailed installation drawing and step-by-step assembly manual
5. Overseas engineer guidance service if needed
6. One-stop supporting accessories supply, no extra purchasing trouble
## 6. Packaging & Shipment
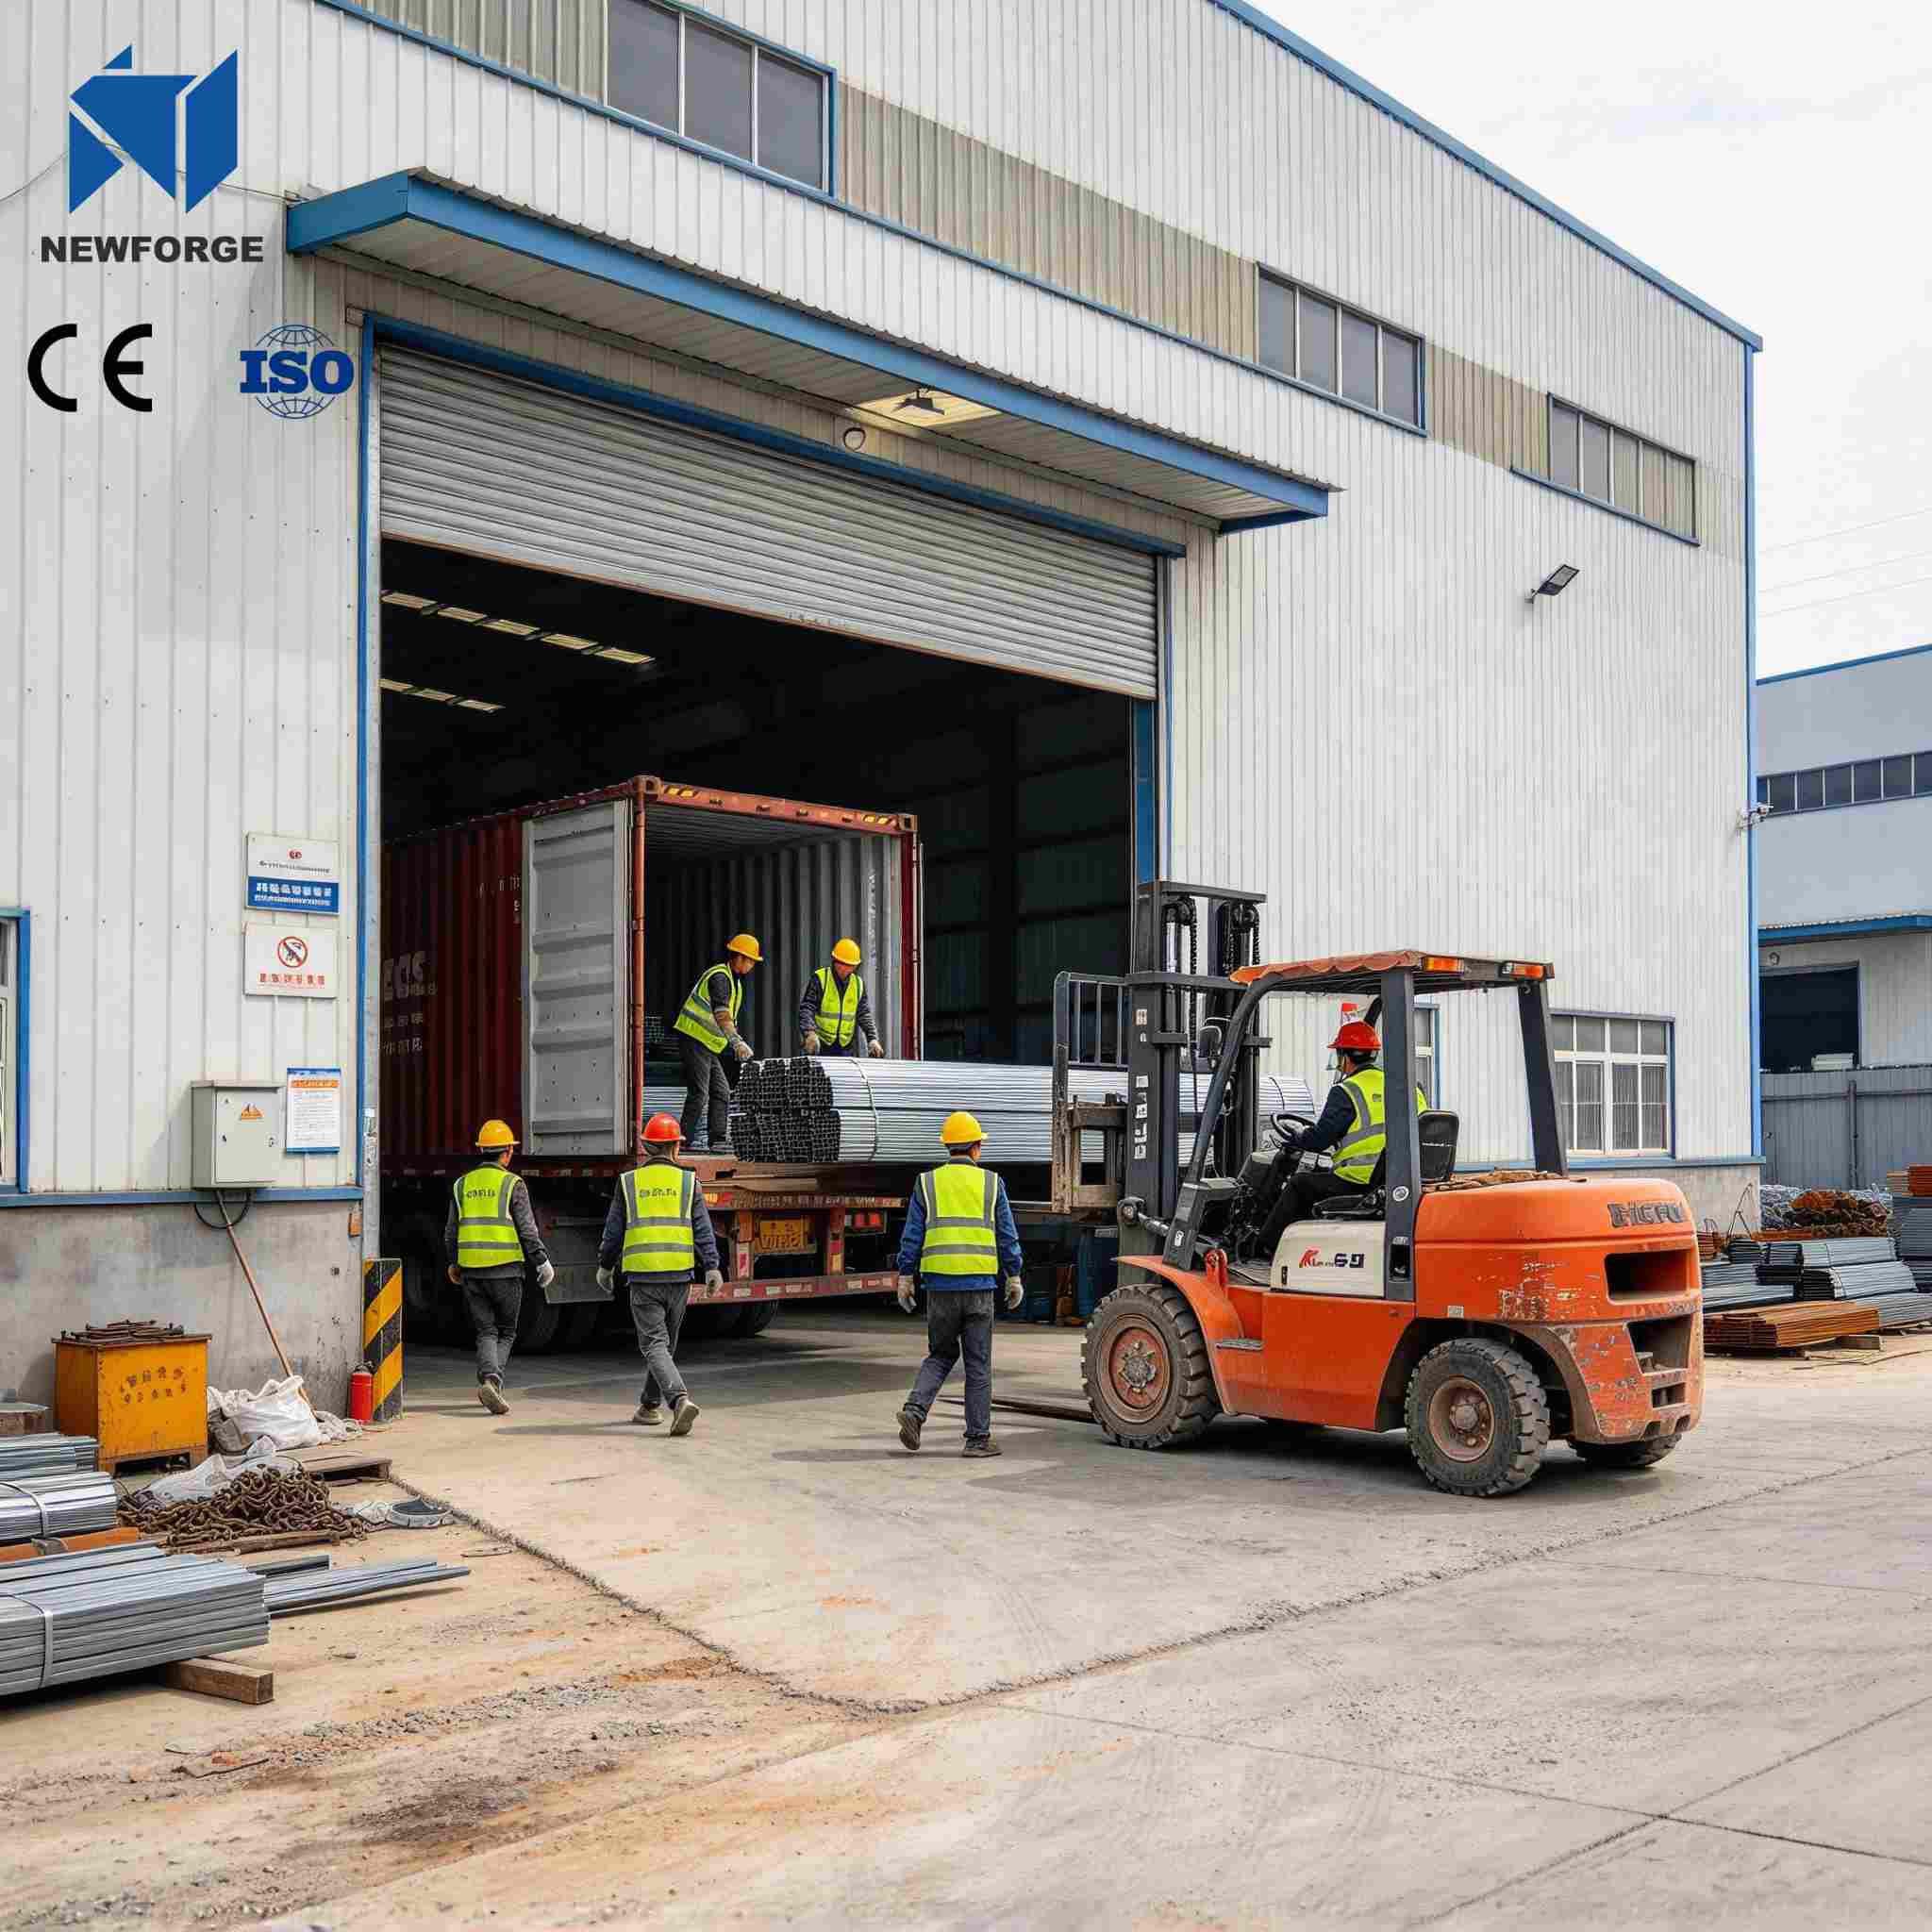
Steel main frames are packed by steel pallet; purlins and small fittings bundled by steel strips. All goods loaded in standard containers to avoid damage during sea transportation. We support FOB, CFR, CIF trade terms and arrange reliable global shipping.
## Short Selling Tag(底部短引流文案)
Custom large clear span prefabricated steel factory warehouse, column-free wide space, fast build, durable steel frame, one-stop customized industrial building solution.
需要我给你精简一版短详情(适合移动端展示,去掉分段长介绍)吗?
Address
No. 666, Huaishuihe Second Road, Jimo District, Qingdao City, Shandong Province, China
Tel