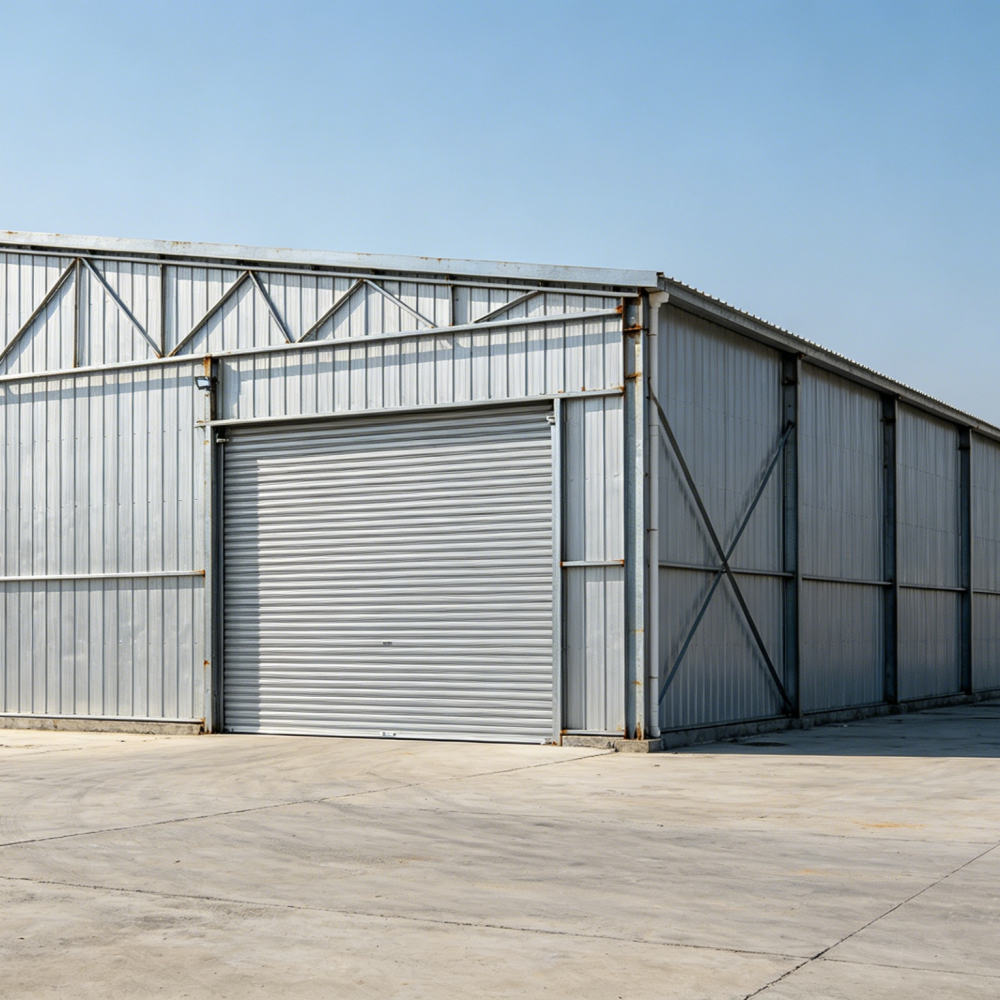
This 2026 industry insight compiles 10 core FAQs about Q355 prefab portal frame steel warehouses. It covers material performance, construction efficiency, service life, anti-corrosion solutions, cost advantages and international quality standards, providing authoritative and practical reference for global industrial construction buyers, contractors and facility owners.
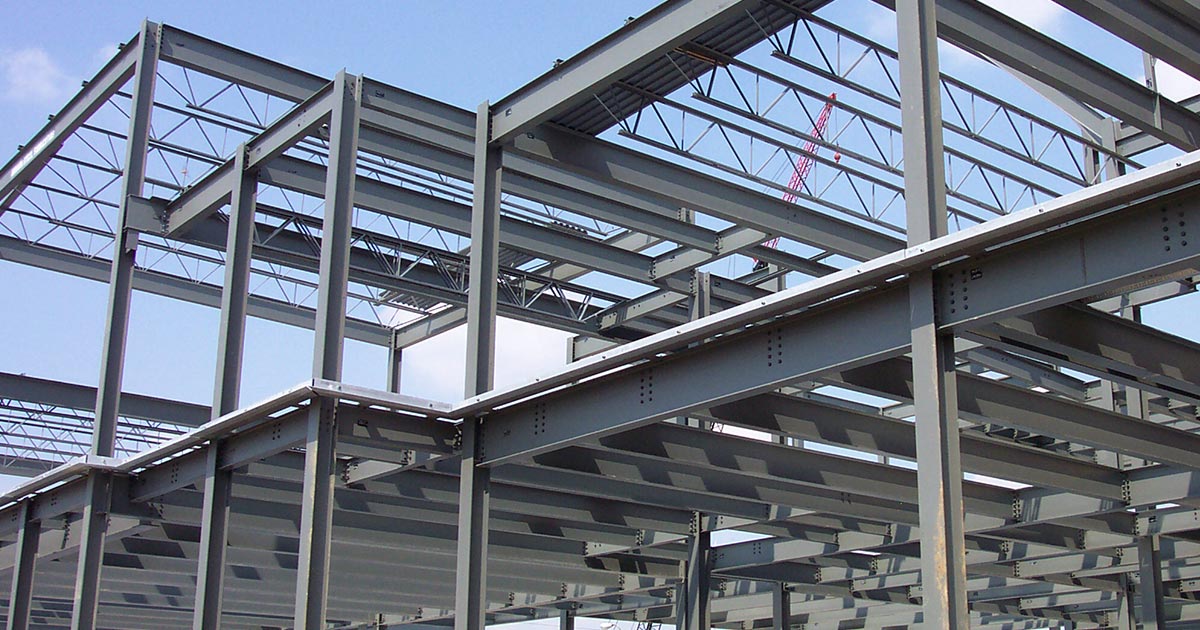
Structural steel framing is a durable, reliable, cost-effective, sustainable option for low-rise, mid-rise and high-rise building projects and typically refers to building frame systems where the vertical and horizontal structural elements are formed by a system of structural steel beams and columns. Column spacing is typically 25 to 45 feet on center, with spacing variations lower and higher depending on architectural requirements. The range of available shapes and sizes allows virtually any architectural requirement to be met.
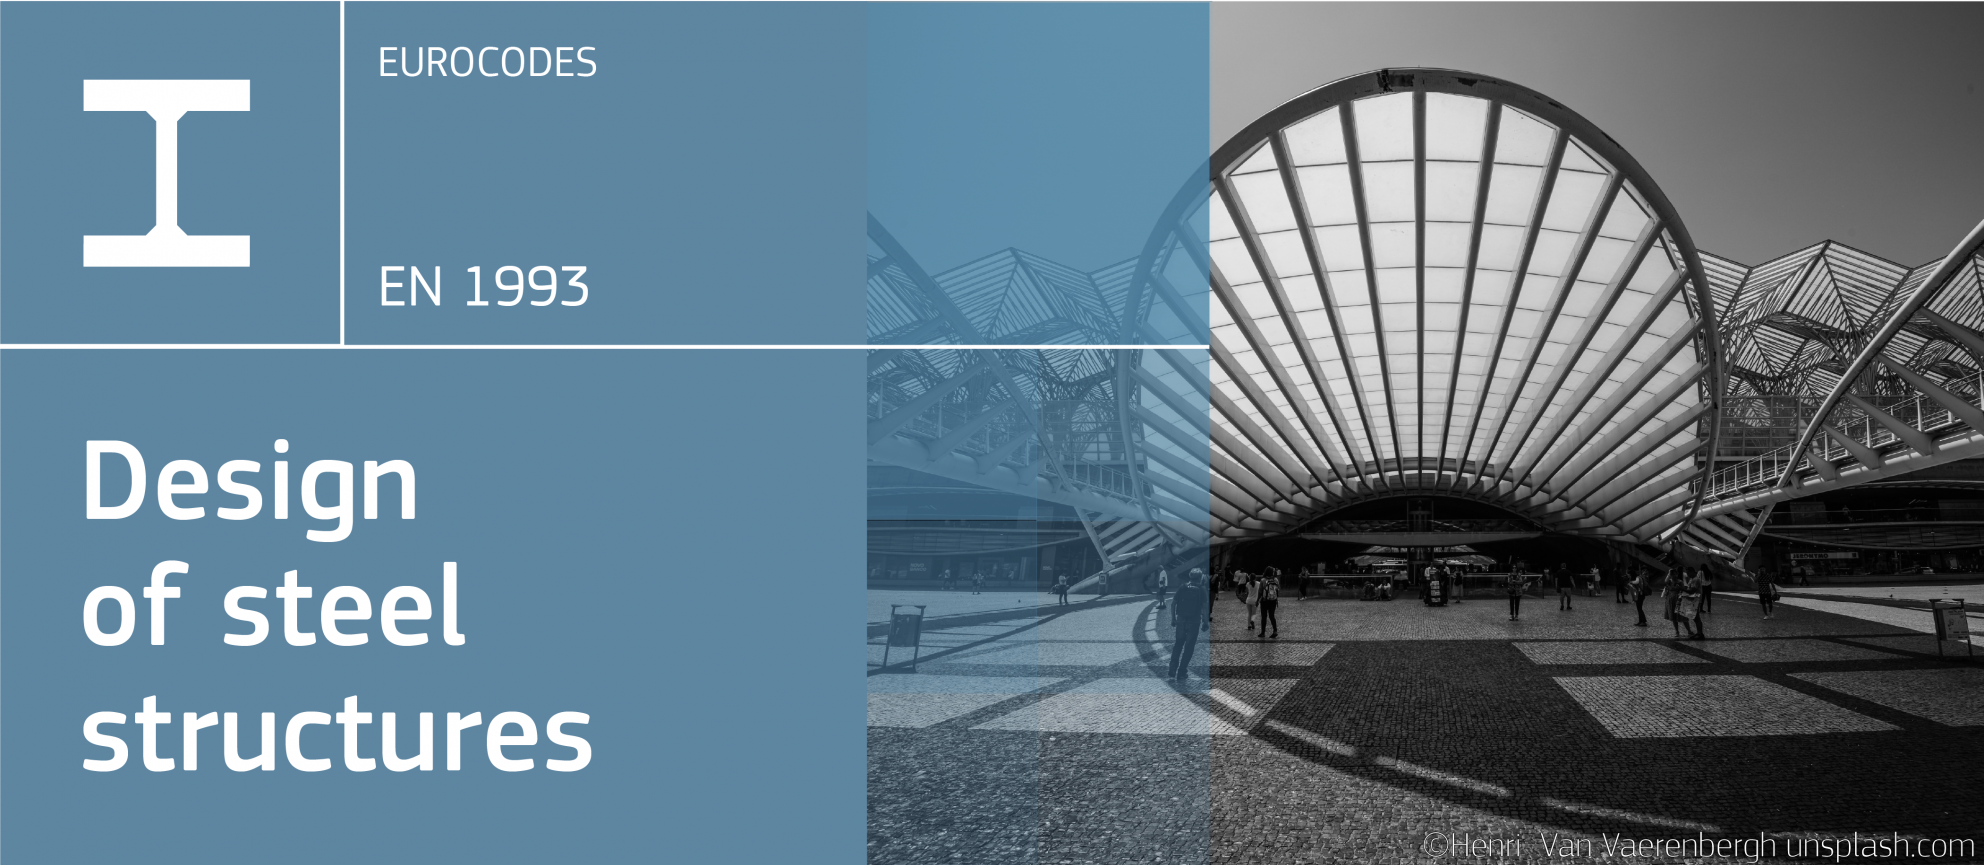
EN 1993 Eurocode 3 applies to the design of buildings and other civil engineering works in steel. It complies with the principles and requirements for the safety and serviceability of structures, the basis of their design and verification that are given in EN 1990 – Basis of structural design. EN Eurocode 3 is concerned with requirements for resistance, serviceability, durability and fire resistance of steel structure
We use cookies to offer you a better browsing experience, analyze site traffic and personalize content. By using this site, you agree to our use of cookies. Privacy Policy

 25 2026-06
 06 2026-06
 02 2026-06
 01 2026-06