Products

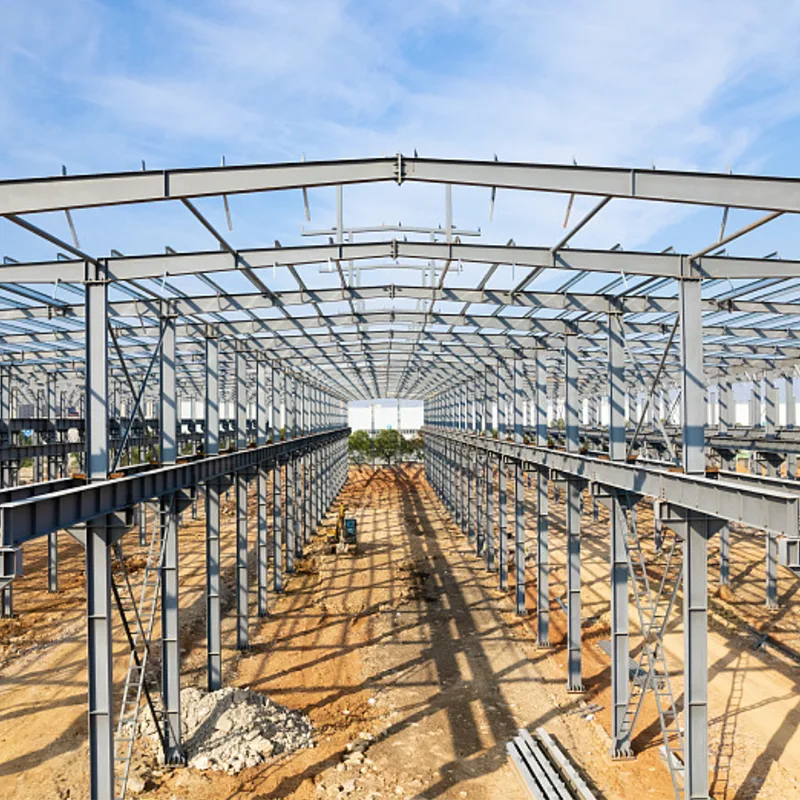
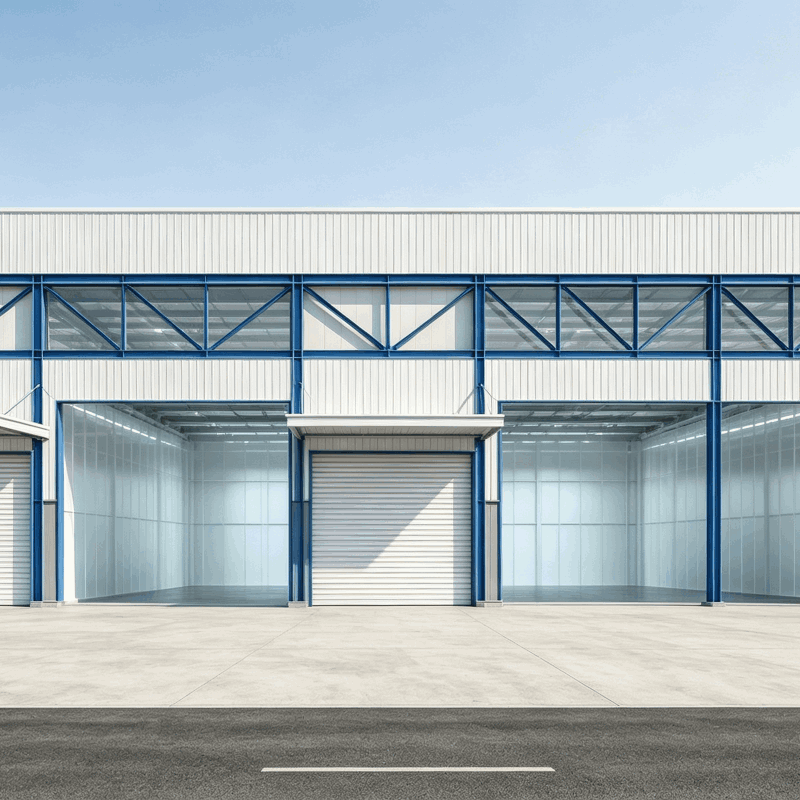
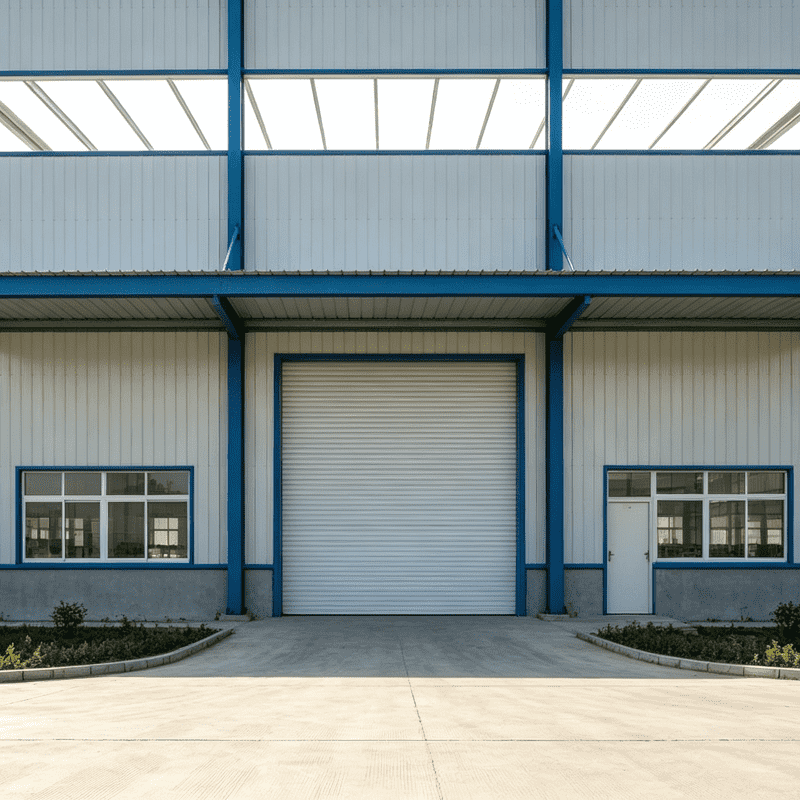
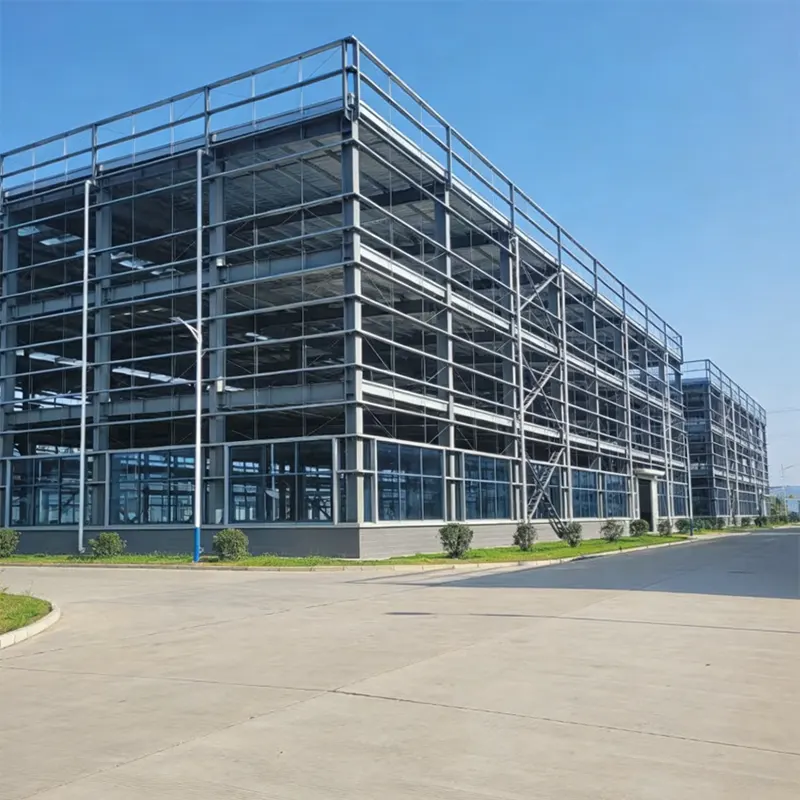
China Processing Plant Steel Structure Manufacturer, Supplier, Factory

To frequently enhance the administration program by virtue on the rule of "sincerely, very good faith and high-quality are the base of enterprise development", we widely absorb the essence of related products internationally, and consistently develop new products to fulfill the calls for of customers for Processing Plant Steel Structure, High Strength Steel Structure Workshop, Anti-Corrosion Steel Warehouse, Mechanical Processing Workshop, Industrial Production Steel Building, With our rules of " organization track record, partner trust and mutual benefit", welcome all of you to function together , improve jointly.
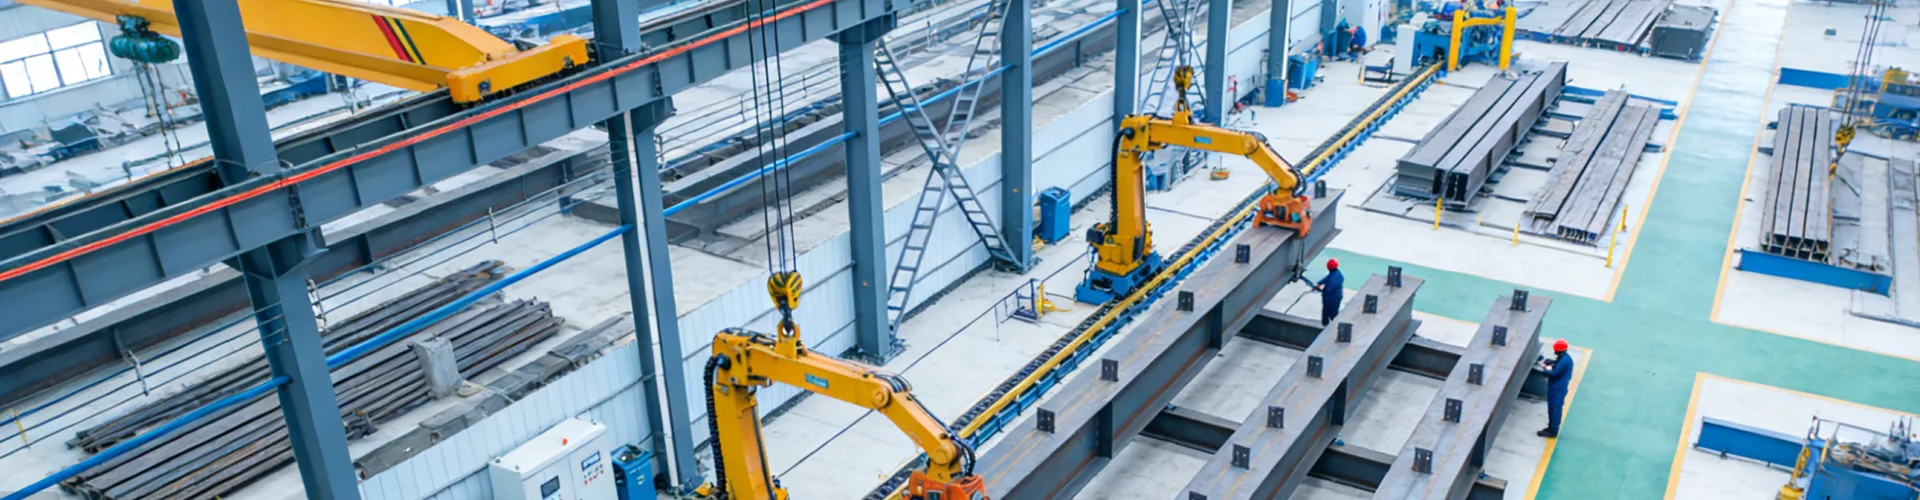
Processing Plant Steel Structure, We adopt advanced production equipment and technology, and perfect testing equipment and methods to ensure our product quality. With our high-level talents, scientific management, excellent teams, and attentive service, our products are favored by domestic and foreign customers. With your support, we will build a better tomorrow!
Hot Products

  • Factory Direct Q355B Hot Rolled H Beam Steel Beam for Building Construction Support

    Factory Direct Q355B Hot Rolled H Beam Steel Beam for Building Construction Support

    # Product Summary Our Q355B hot rolled H beam is high strength structural steel for building construction support Made of standard Q355B carbon steel the beam features stable mechanical property strong load bearing capacity and uniform structure The surface can be customized with galvanized treatment for anti rust and anti corrosion We supply various sizes and specifications and accept custom sizes as project demands As direct factory supplier we conduct strict quality inspection for every batch All H beams are widely used in factory warehouse bridge high rise building and other engineering support projects with competitive wholesale price and stable delivery time
  • Steel Structure Farm House

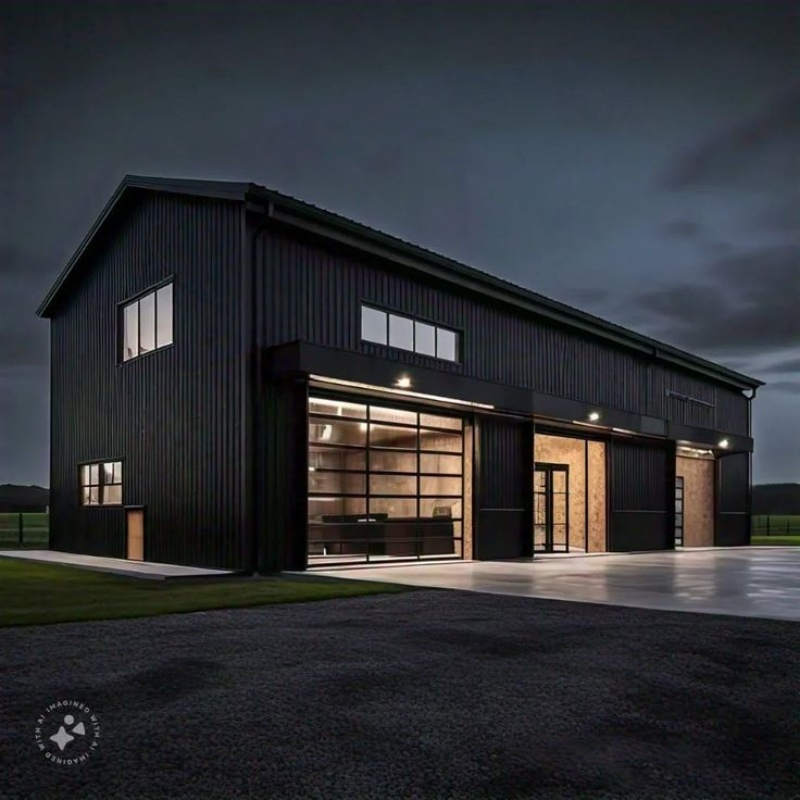
    Steel Structure Farm House

    Qingdao Newforge Intelligent Manufacturing Co., Ltd. combines industrial-strength engineering with modern residential aesthetics to deliver high-performance Steel Structure Farm Houses. As a high-tech export leader with extensive experience in the North American and European markets, Newforge provides a "Design-to-Living" solution that surpasses traditional timber or masonry construction in durability and speed. By choosing to procure your prefabricated farm residence from Newforge, you benefit from a precision-engineered steel skeleton, premium insulation systems, and a professional design team dedicated to creating safe, sustainable, and beautiful rural living spaces.
  • Prefab Steel Logistics Distribution Warehouse International Transshipment Cargo Storage Center

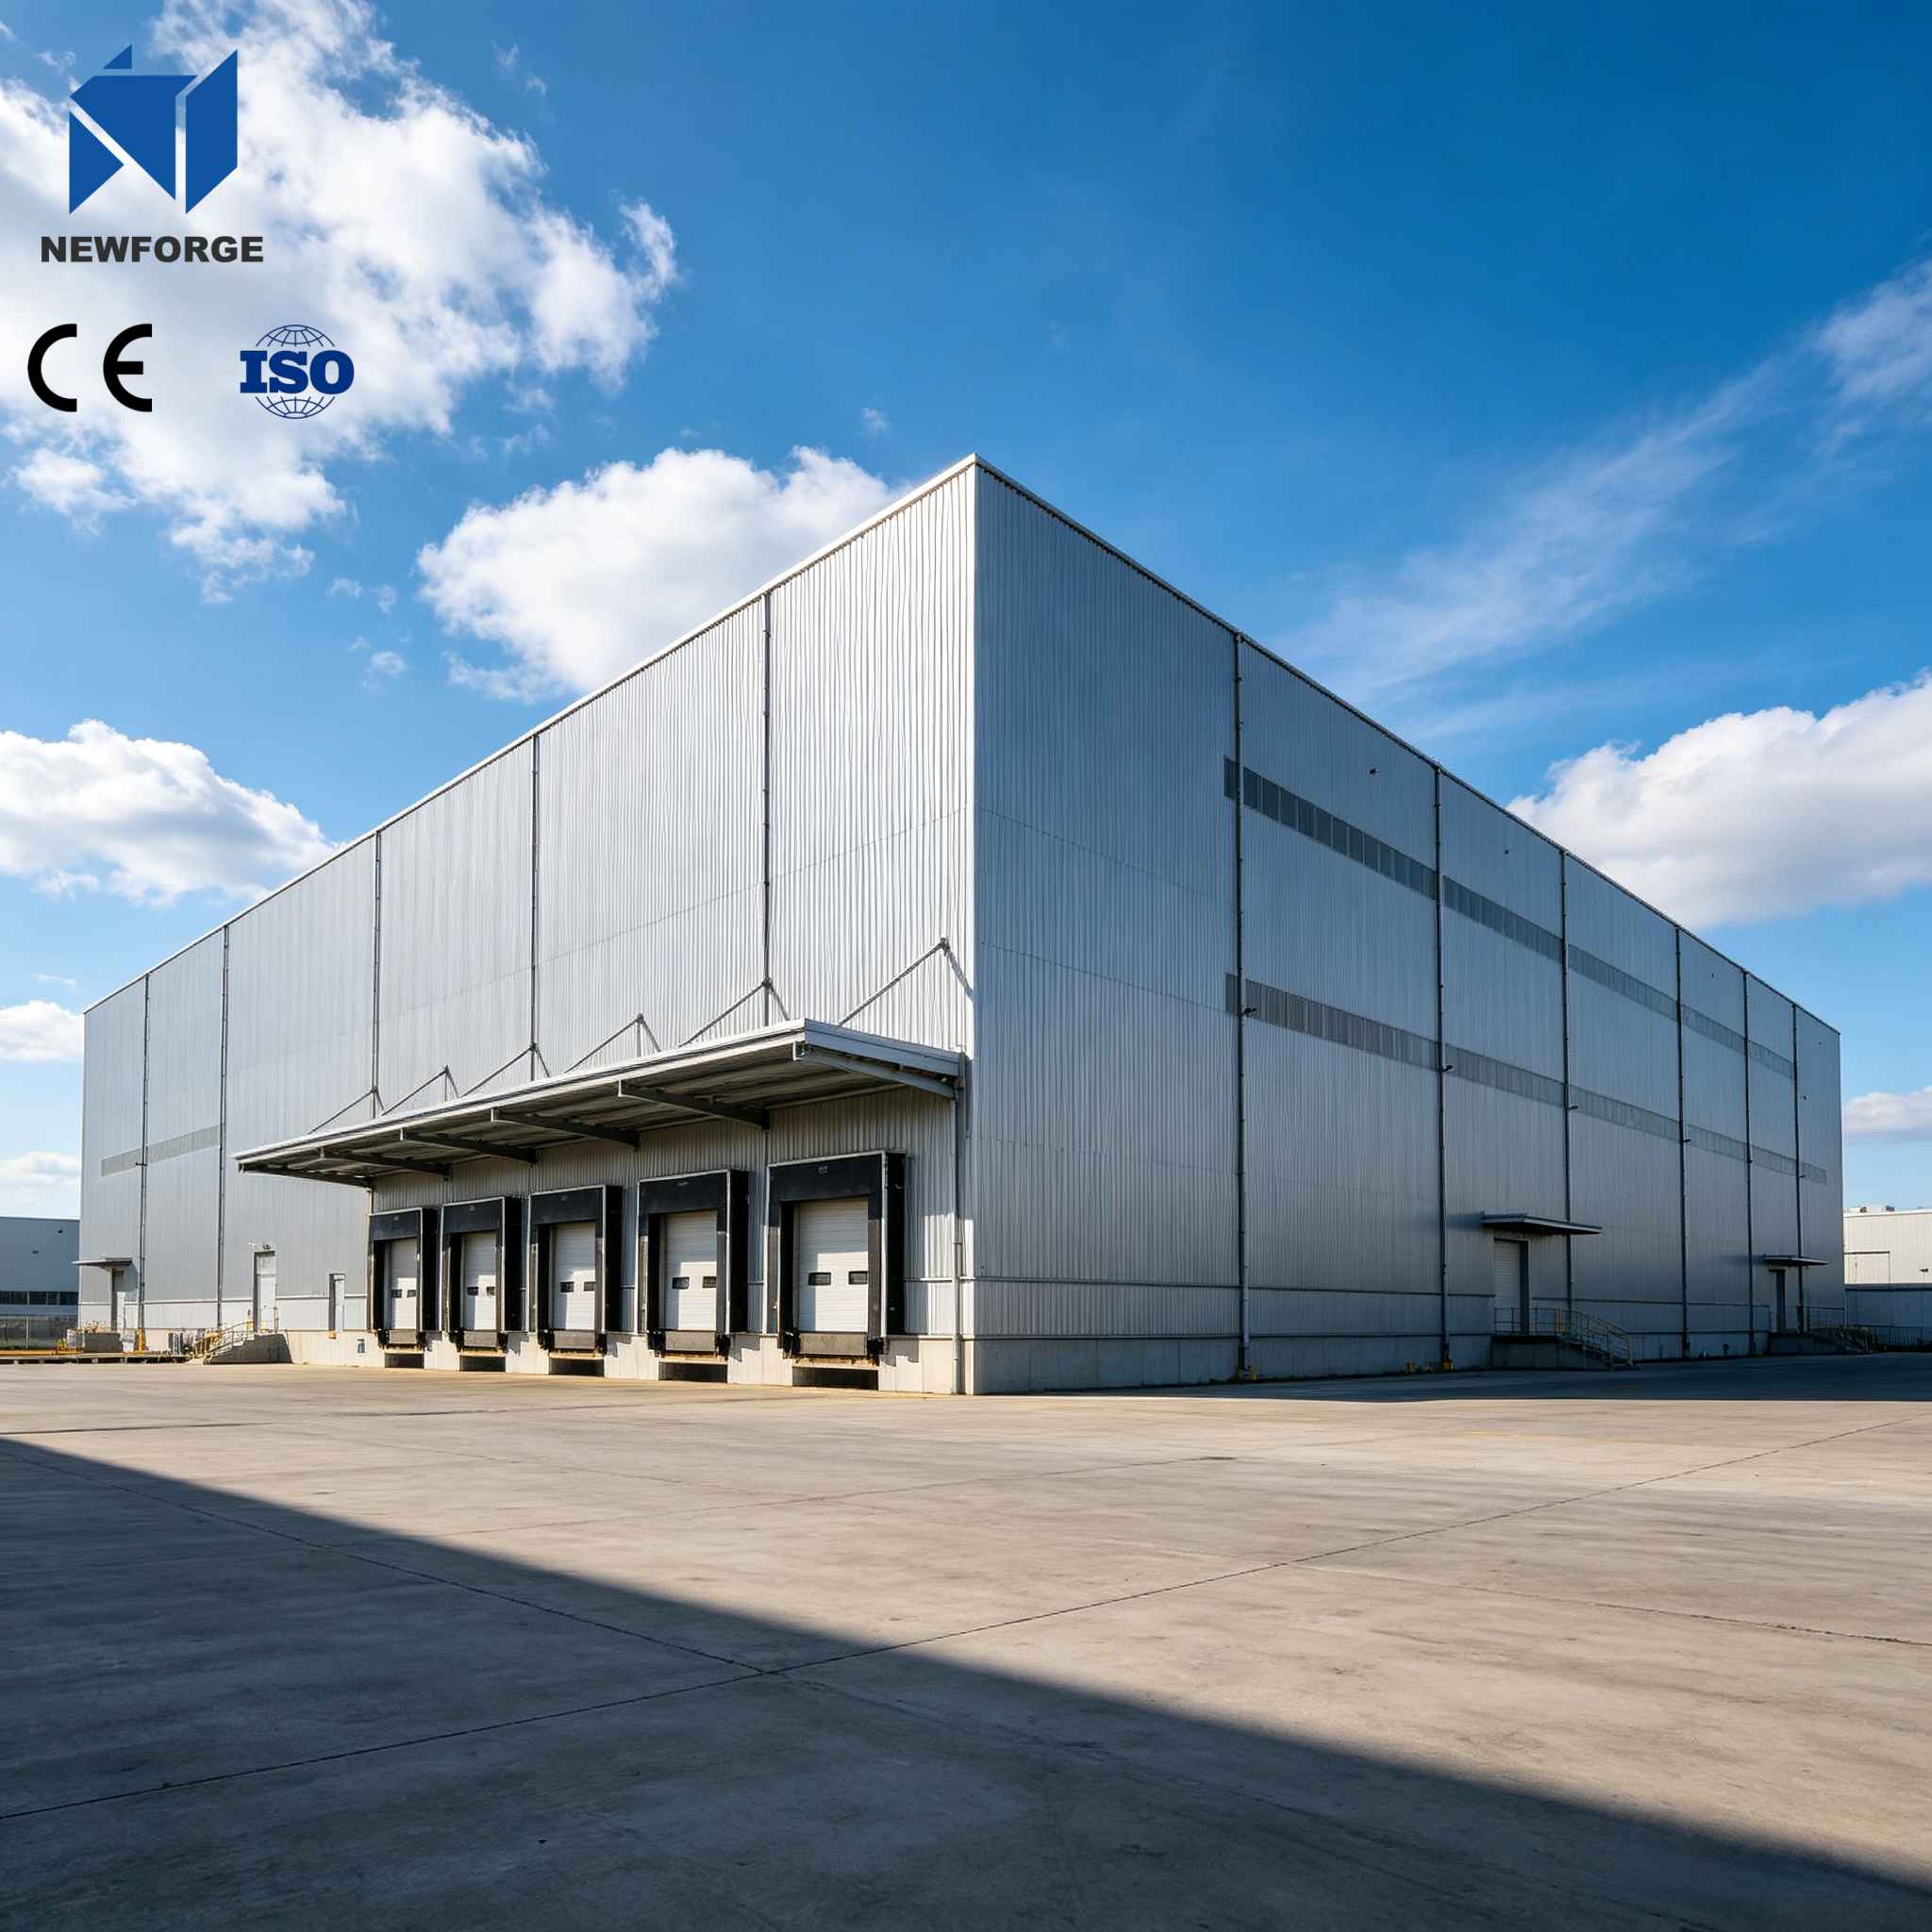
    Prefab Steel Logistics Distribution Warehouse International Transshipment Cargo Storage Center

    Pre-engineered steel structure logistics distribution center warehouse is specially customized for cargo transshipment, parcel sorting, cross-border consolidation, e-commerce fulfillment & logistics park hub projects. Adopting standard Q355B high-strength H steel main frame, prefabricated components ensure fast erection, large clear span open interior maximizes sorting & forklift operation efficiency, fully solving space congestion, slow construction, difficult expansion & high maintenance pain points of traditional concrete warehouses for distribution business.
  • Factory Direct Prefab Steel Structure Garage Insulated Sandwich Panel Metal Car Garage

    Factory Direct Prefab Steel Structure Garage Insulated Sandwich Panel Metal Car Garage

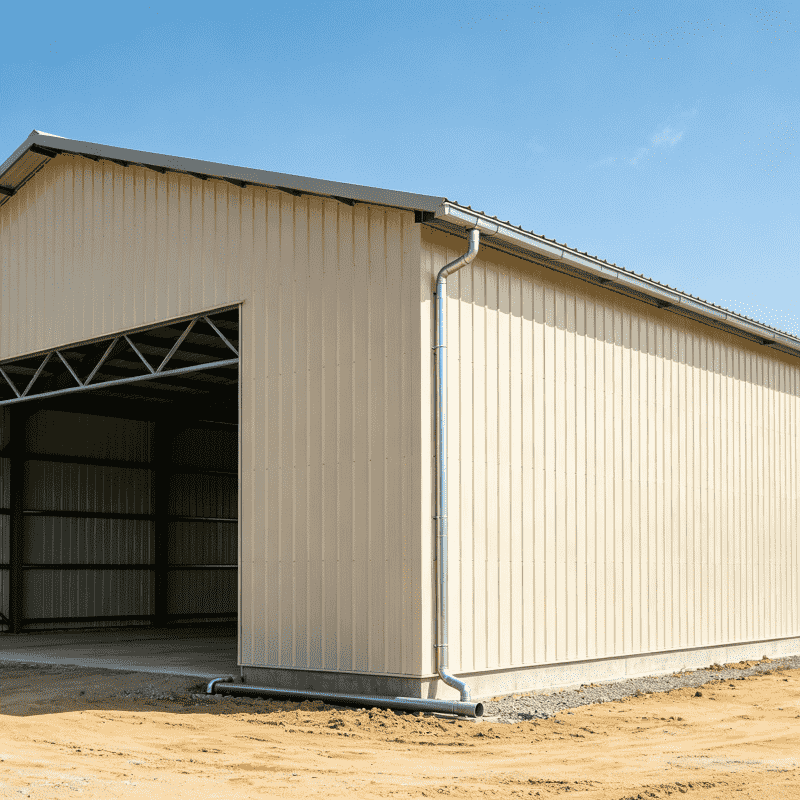
    Prefabricated steel garage / metal parking shed is widely used in private parking, park centralized parking lot and small storage room. Its own design and development team can issue overseas certification drawings, large-scale production of automatic workshop, sufficient stocking and fast delivery ; a number of overseas landing cooperation projects have been accumulated. The products are galvanized and anticorrosive, easy to disassemble and assemble, and can be rebuilt and expanded for the second time. The overall cost is lower, the construction period is short, the export is stable all year round, the batch order capacity is sufficient, the structure is stable and durable, and it is suitable for use in different climate regions around the world.
  • Clear Span Prefab Steel Workshop With Insulated Sandwich Panels

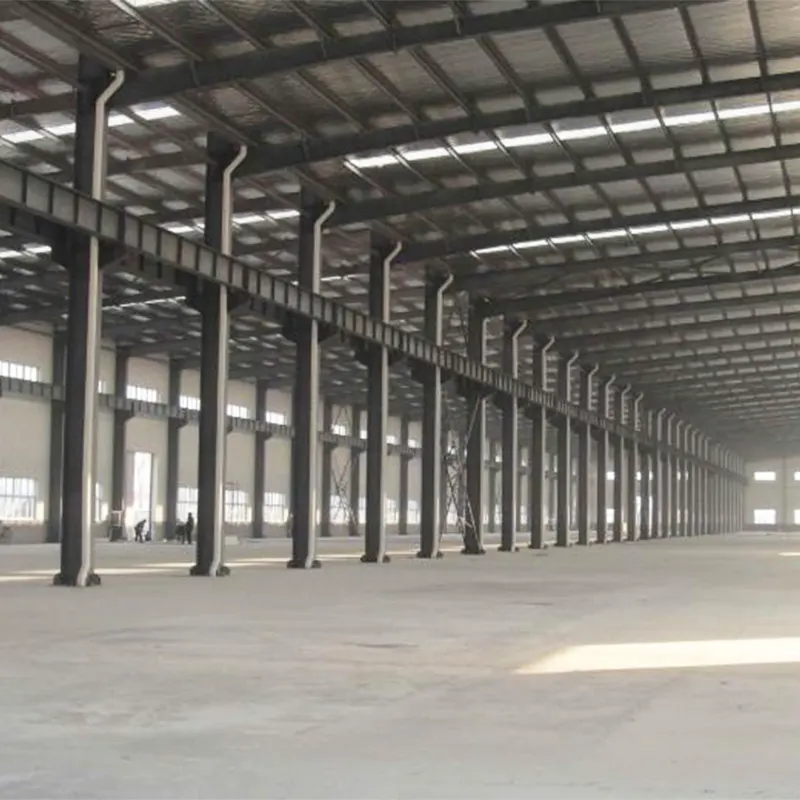
    Clear Span Prefab Steel Workshop With Insulated Sandwich Panels

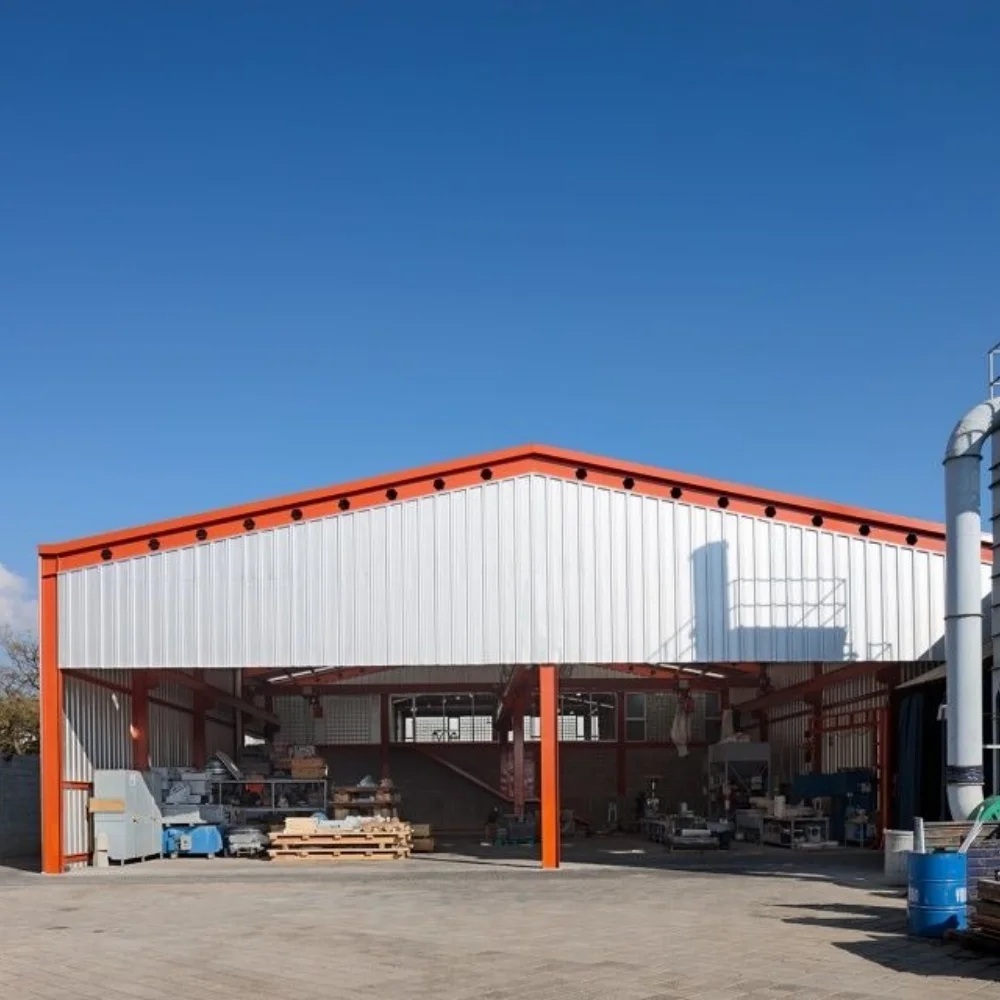
    # Product Brief This clear span prefab steel workshop features column-free wide interior space and insulated sandwich panels for walls and roof. The steel frame is prefabricated for quick assembly, offering reliable waterproof, heat and sound insulation performance. Fully customizable in size and layout, it serves as durable industrial plants, production workshops and storage warehouses with stable structure and long service life.
  • Factory Direct Workshop Custom Size Prefab Metal Warehouse

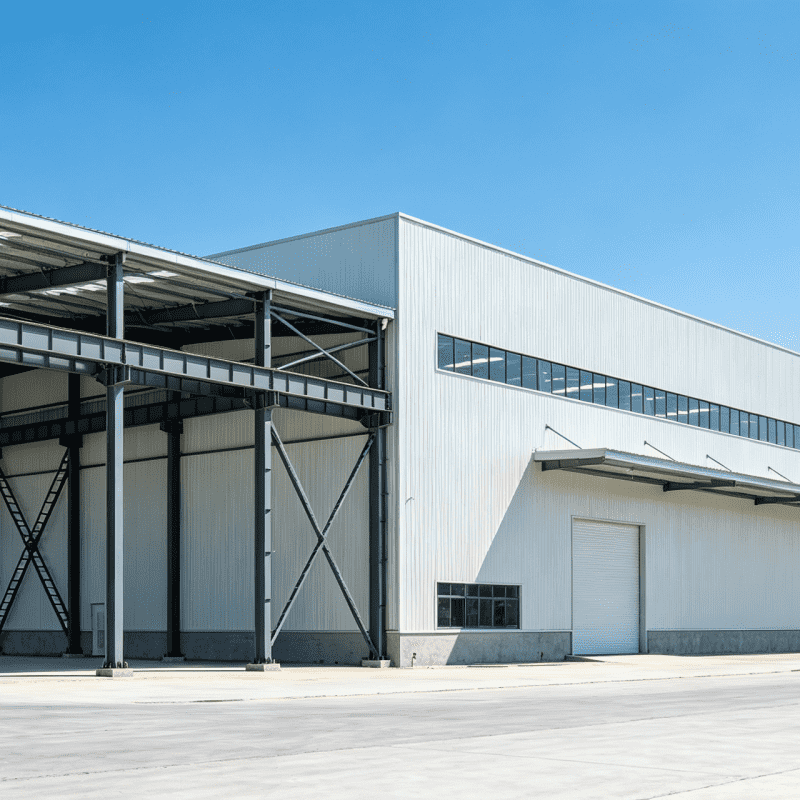
    Factory Direct Workshop Custom Size Prefab Metal Warehouse

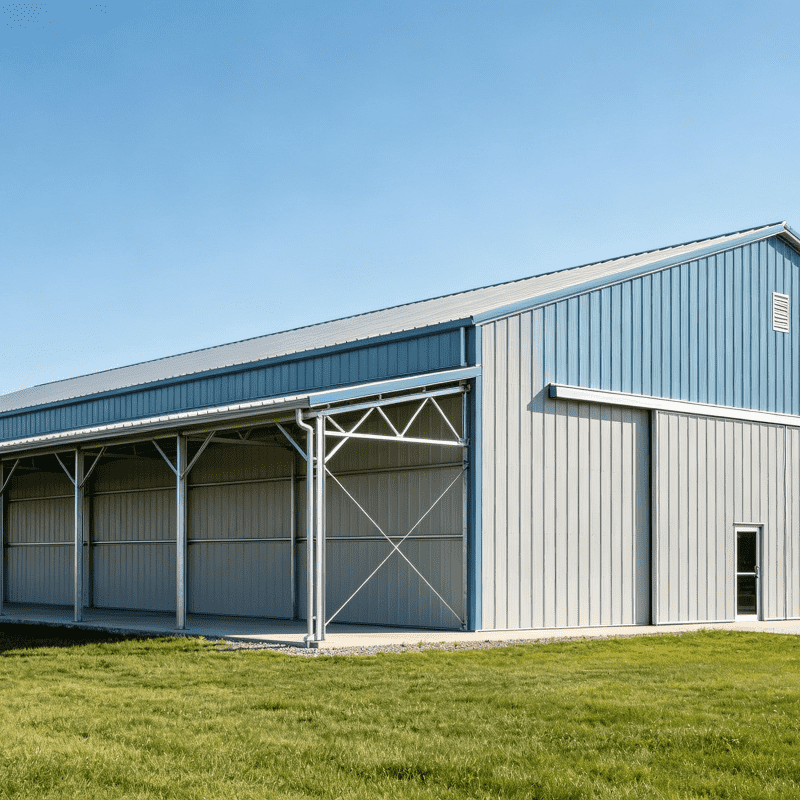
    Our pre-engineered steel structure workshop and prefab metal warehouse fit factories, logistics storage, agricultural sheds and large processing plants. We own independent structural R&D teams with optimized wind-resistant & seismic technical solutions. Our large automated workshop ensures stable production capacity. Annual sales of pre-engineered steel structure workshop and prefab metal warehouse keep growing, with standardized component inventory for quick delivery. We have finished dozens of overseas construction cooperation cases, offering customized sizing and one-stop drawing-to-install service for global clients.

Send Inquiry

X
We use cookies to offer you a better browsing experience, analyze site traffic and personalize content. By using this site, you agree to our use of cookies.Privacy Policy